This open-concept home is the ultimate home for flexibility. Need a home office? The flex space off the foyer is a great spot. Or perhaps you host frequent guests? That same flex space could be converted into an optional downstairs bedroom and full bath. A large loft upstairs, filled with natural light makes a bright and cheerful playroom. It also serves as a buffer between three secondary bedrooms and the primary suite with spa-like bathroom and large walk-in closets.
Active
$464,224
504 Lariat Loop, Liberty Hill, TX 78642
5beds
2,689sqft
Single Family Residence
Built in 2025
5,793 Square Feet Lot
$-- Zestimate®
$173/sqft
$70/mo HOA
What's special
Large walk-in closetsBright and cheerful playroomOpen-concept home
- 40 days |
- 149 |
- 18 |
Zillow last checked:
Listing updated:
Listed by:
Dusti Neel (512) 650-2772,
RealAgent (512) 650-2772
Source: Unlock MLS,MLS#: 9855594
Facts & features
Interior
Bedrooms & bathrooms
- Bedrooms: 5
- Bathrooms: 3
- Full bathrooms: 3
- Main level bedrooms: 1
Heating
- Central, ENERGY STAR Qualified Equipment, Natural Gas
Cooling
- Ceiling Fan(s), ENERGY STAR Qualified Equipment
Appliances
- Included: Built-In Gas Oven, Dishwasher, Disposal, ENERGY STAR Qualified Appliances, Gas Cooktop, Microwave, Stainless Steel Appliance(s), Tankless Water Heater, WaterPurifier
Features
- Breakfast Bar, Ceiling Fan(s), High Ceilings, Quartz Counters, Double Vanity, Electric Dryer Hookup, High Speed Internet, Kitchen Island, Open Floorplan, Pantry, Recessed Lighting, Smart Home, Smart Thermostat, Walk-In Closet(s), Washer Hookup
- Flooring: Carpet, Laminate, Tile
- Windows: Low Emissivity Windows, Vinyl Windows
Interior area
- Total interior livable area: 2,689 sqft
Property
Parking
- Total spaces: 2
- Parking features: Attached, Garage, Garage Door Opener
- Attached garage spaces: 2
Accessibility
- Accessibility features: None
Features
- Levels: Two
- Stories: 2
- Patio & porch: Covered, Patio, Porch
- Exterior features: Gutters Partial
- Pool features: None
- Fencing: Fenced
- Has view: Yes
- View description: Neighborhood
- Waterfront features: None
Lot
- Size: 5,793 Square Feet
- Features: Interior Lot, Landscaped, Sprinkler - Automatic
Details
- Additional structures: None
- Parcel number: 152745070Q003
- Special conditions: Standard
Construction
Type & style
- Home type: SingleFamily
- Property subtype: Single Family Residence
Materials
- Foundation: Slab
- Roof: Composition
Condition
- New Construction
- New construction: Yes
- Year built: 2025
Details
- Builder name: Tri Pointe Homes
Utilities & green energy
- Sewer: Public Sewer
- Water: Public
- Utilities for property: Underground Utilities
Community & HOA
Community
- Features: Cluster Mailbox, Common Grounds
- Subdivision: Lariat
HOA
- Has HOA: Yes
- Services included: Common Area Maintenance
- HOA fee: $840 annually
- HOA name: Lariat
Location
- Region: Liberty Hill
Financial & listing details
- Price per square foot: $173/sqft
- Tax assessed value: $87,000
- Annual tax amount: $1,491
- Date on market: 7/13/2026
- Listing terms: Cash,Conventional,FHA,VA Loan
Estimated market value
Not available
Estimated sales range
Not available
Not available
Price history
| Date | Event | Price |
|---|---|---|
| 7/13/2026 | Listed for sale | $464,224-1.9%$173/sqft |
Source:  Unlock MLS #9855594 Report a problem Unlock MLS #9855594 Report a problem | ||
| 7/1/2026 | Listing removed | $473,224$176/sqft |
Source:  TRI Pointe Homes Report a problem TRI Pointe Homes Report a problem | ||
| 4/1/2026 | Listed for sale | $473,224$176/sqft |
Source: TRI Pointe Homes Report a problem | ||
Public tax history
| Year | Property taxes | Tax assessment |
|---|---|---|
| 2025 | $1,491 -26.8% | $87,000 -27.5% |
| 2024 | $2,037 | $120,000 |
Find assessor info on the county website
Monthly payment
Est. payment
Payment breakdown
Explore the cost of this home by adjusting the details. Changes won't be saved.Climate risks
Neighborhood: 78642
Nearby schools
GreatSchools rating
- 7/10Louine Noble Elementary SchoolGrades: PK-5Distance: 3 mi
- 7/10Liberty Hill Junior High SchoolGrades: 6-8Distance: 3 mi
- 7/10Liberty Hill High SchoolGrades: 9-12Distance: 3.4 mi
Schools provided by the listing agent
- Elementary: LouineNoble
- Middle: Liberty Hill Middle
- High: Liberty Hill
- District: Liberty Hill ISD
Source: Unlock MLS. This data may not be complete. We recommend contacting the local school district to confirm school assignments for this home.
- $87,000-- sqft500 Lariat Loop, Liberty Hill, TX 78642Off Market
- $87,0003 bd2 ba1.9k sqft508 Lariat Loop, Liberty Hill, TX 78642Off Market

- $3002,744 sqft496 Lariat Loop, Liberty Hill, TX 78642Off Market
- $423,3005 bd5 ba2.6k sqft308 Woodrow Ln, Liberty Hill, TX 78642Off Market
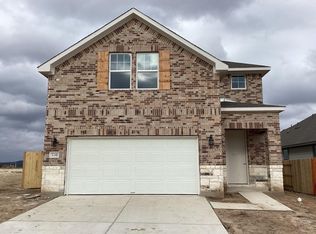
- $534,2003 bd-- ba2.8k sqft308 Woodrow Ln, Liberty Hill, TX 78642Off Market
- $487,2005 bd4 ba2.6k sqft512 Lariat Loop, Liberty Hill, TX 78642Off Market
- $--3 bd2 ba1.4k sqft304 Woodrow Ln, Liberty Hill, TX 78642Sold
- $517,4005 bd3 ba2.8k sqft600 Lariat Loop, Liberty Hill, TX 78642Off Market
A local agent can set up tours, give advice and negotiate with sellers.
Similar homes
- from $479,9905 bd4 ba3k sqftArcher Plan, Lariat, Liberty Hill, TX 78642New Construction
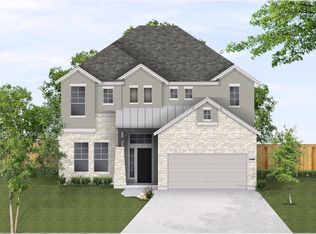 Chesmar Homes
 - $449,7153 bd3 ba2.3k sqft312 W Faulkner St, Liberty Hill, TX 78642Active

 Unlock MLS
 - $411,4354 bd3 ba2.3k sqft417 Carr Dr, Liberty Hill, TX 78642Active
 Unlock MLS
 - $474,8414 bd3 ba2.5k sqft229 W Faulkner St, Liberty Hill, TX 78642New Construction
 Chesmar Homes
 - $419,7193 bd3 ba2.1k sqft129 Old Woods Rd, Liberty Hill, TX 78642ActiveMLS ID #7955946, Dusti Neel, RealAgent. Unlock MLS
- $449,7953 bd3 ba2.1k sqft113 McDougall Pass, Liberty Hill, TX 78642ActiveMLS ID #1826680, Dusti Neel, RealAgent. Unlock MLS
- from $402,7404 bd4 ba2.6k sqftGranbury Plan, Lariat, Liberty Hill, TX 78642New ConstructionAshton Woods Homes
- from $429,9903 bd3 ba2.3k sqftWarner Plan, Lariat, Liberty Hill, TX 78642New ConstructionChesmar Homes
- from $380,7404 bd3 ba2.5k sqftRaven Plan, Lariat, Liberty Hill, TX 78642New ConstructionAshton Woods Homes
- $494,9005 bd4 ba2.7k sqft309 Archway Ln, Liberty Hill, TX 78642ActiveUnlock MLS
- from $365,7403 bd3 ba2.3k sqftFalcon Plan, Lariat, Liberty Hill, TX 78642New ConstructionAshton Woods Homes
- from $429,9903 bd3 ba2.4k sqftThe McKinnon (C451) Plan, Butler Farms - Boulevard Collection, Liberty Hill, TX 78642New ConstructionMeritage Homes
- $358,2705 bd3 ba2.5k sqft370 Golden Paint Trl, Liberty Hill, TX 78642ActiveUnlock MLS
- $585,9904 bd3 ba2.8k sqft109 Joy Ln, Liberty Hill, TX 78642ActiveUnlock MLS
- from $419,9904 bd3 ba2.7k sqftThe Pearl (C452) Plan, Butler Farms - Boulevard Collection, Liberty Hill, TX 78642New ConstructionMeritage Homes
- $608,9004 bd3 ba3.2k sqft109 Statue Dr, Liberty Hill, TX 78642ActiveUnlock MLS
- $594,9904 bd4 ba3.6k sqft301 Yaklin Dr, Liberty Hill, TX 78642ActiveUnlock MLS
- from $330,7403 bd3 ba1.8k sqftRobin Plan, Lariat, Liberty Hill, TX 78642New ConstructionAshton Woods Homes
- $429,9005 bd3 ba2.5k sqft105 Wagon Spoke Way, Liberty Hill, TX 78642ActiveUnlock MLS
- $334,6104 bd3 ba2.2k sqft421 Rear Boot Way, Liberty Hill, TX 78642ActiveUnlock MLS
