Beautiful Classic Colonial in desirable Laurelbrook neighborhood, a short walk to downtown Chagrin Falls Village and Chagrin Fall schools. Spacious rooms, quality construction, picturesque large flat yard and great patio space, perfect for enjoying outdoor living. The facade of this home is inviting with a recently-built architecturally designed front portico which leads to the gracious foyer with gleaming hardwood flooring. The foyer opens to a large, light-filled living room with focal point wood-burning fireplace and Brazilian Koa hardwood flooring. Adjacent dining room with Koa hardwood flooring and chair rail. Open floorplan kitchen and family room...kitchen has lovely cherry Shaker-style cabinetry, stainless appliances and granite counters. Relax by the stacked stone gas fireplace in the family room, which opens to a vast patio overlooking the expansive backyard complete with a convenient storage shed. A versatile first-floor office boasts custom built-in desk and cabinetry, doubling as a potential bedroom with attached full bath. A well-appointed mudroom with built-in cubbies offers a separate entrance for added convenience. Upstairs are four spacious bedrooms including the primary suite with loads of closets and updated en-suite bath with tiled shower, large double vanity and linen closet. Additional hall bath provides tub, separate shower and large vanity. The lower level adds to the appeal with a recreation room, workshop, and additional full bath. Recent updates include a new furnace in 2022 and updated Pella windows, ensuring both comfort and energy efficiency. The waterproofed basement with a transferable warranty provides peace of mind. Enjoy the benefits of Geauga County taxes and the highly acclaimed Chagrin Falls Schools. Move right in and enjoy this gorgeous home!
Closed
$775,000
504 Laurelbrook Dr, Chagrin Falls, OH 44022
4beds
4,536sqft
Single Family Residence
Built in 1972
1.26 Acres Lot
$872,100 Zestimate®
$171/sqft
$6,409 Estimated rent
Home value
$872,100
$820,000 - $933,000
$6,409/mo
Zestimate® history
Owner options
List your home for rent
$6,409/mo
Rent Zestimate®
Find your next renter with Zillow Rental Manager. Plus, with online applications, you can quickly screen prospective tenants – for free.
$6,409/mo
Rent Zestimate®
Refinance and save
$5,086/mo
Est. payment
Refinancing to a lower rate could help reduce your monthly payments and save thousands over the life of the loan.
$5,086/mo
Est. payment
Explore your selling options
Work with a Zillow partner agent
Leverage their expertise and Zillow's premium Showcase listings to get your home seen by more buyers.
Get startedList with your own agent
Get your home in front of millions of buyers by listing it on Zillow.
Learn how to do itSell it yourself
Take full control of how buyers see your home on Zillow by listing For Sale by Owner (FSBO).
List your homeWhat's special
Zillow last checked:
Listing updated:
Listed by:
Heather M Price heatherprice@howardhanna.com216-526-4402,
Howard Hanna
Bought with:
Amanda S Pohlman, 2020007414
Keller Williams Living
Source: MLS Now,MLS#: 5046118Originating MLS: Akron Cleveland Association of REALTORS
Facts & features
Interior
Bedrooms & bathrooms
- Bedrooms: 4
- Bathrooms: 4
- Full bathrooms: 4
- Main level bathrooms: 1
Primary bedroom
- Description: Flooring: Carpet
- Level: Second
- Dimensions: 22 x 17
Bedroom
- Description: Flooring: Carpet
- Level: Second
- Dimensions: 14 x 17
Bedroom
- Description: Flooring: Carpet
- Level: Second
- Dimensions: 14 x 12
Bedroom
- Description: Flooring: Carpet
- Level: Second
- Dimensions: 14 x 12
Primary bathroom
- Description: Flooring: Ceramic Tile
- Level: Second
- Dimensions: 10 x 10
Dining room
- Description: Flooring: Wood
- Level: First
- Dimensions: 13 x 12
Eat in kitchen
- Description: Flooring: Wood
- Level: First
- Dimensions: 12 x 21
Family room
- Description: Flooring: Carpet
- Features: Fireplace
- Level: First
- Dimensions: 18 x 21
Living room
- Description: Flooring: Wood
- Features: Fireplace
- Level: First
- Dimensions: 20 x 15
Recreation
- Description: Flooring: Carpet
- Level: Lower
- Dimensions: 33 x 26
Heating
- Forced Air, Gas
Cooling
- Central Air
Appliances
- Included: Built-In Oven, Cooktop, Dryer, Dishwasher, Microwave, Refrigerator, Washer
- Laundry: Laundry Room, Upper Level
Features
- Basement: Partially Finished
- Number of fireplaces: 2
Interior area
- Total structure area: 4,536
- Total interior livable area: 4,536 sqft
- Finished area above ground: 3,192
- Finished area below ground: 1,344
Property
Parking
- Parking features: Attached, Direct Access, Garage
- Attached garage spaces: 3
Features
- Levels: Two
- Stories: 2
- Patio & porch: Patio
Lot
- Size: 1.26 Acres
Details
- Parcel number: 29094900
Construction
Type & style
- Home type: SingleFamily
- Architectural style: Colonial
- Property subtype: Single Family Residence
Materials
- Aluminum Siding
- Roof: Asphalt
Condition
- Year built: 1972
Utilities & green energy
- Sewer: Public Sewer
- Water: Well
Community & HOA
Community
- Subdivision: Barrwood Estate
HOA
- Has HOA: No
Location
- Region: Chagrin Falls
Financial & listing details
- Price per square foot: $171/sqft
- Tax assessed value: $601,300
- Annual tax amount: $12,058
- Date on market: 6/17/2024
- Cumulative days on market: 57 days
- Listing agreement: Exclusive Right To Sell
Price history
| Date | Event | Price |
|---|---|---|
| 9/16/2024 | Sold | $775,000-3.1%$171/sqft |
Source: MLS Now #5046118 Report a problem | ||
| 8/13/2024 | Pending sale | $800,000$176/sqft |
Source: MLS Now #5046118 Report a problem | ||
| 7/28/2024 | Contingent | $800,000$176/sqft |
Source: MLS Now #5046118 Report a problem | ||
| 6/17/2024 | Listed for sale | $800,000+136%$176/sqft |
Source: MLS Now #5046118 Report a problem | ||
| 7/25/1997 | Sold | $339,000+14.9%$75/sqft |
Source: MLS Now #866178 Report a problem | ||
| 5/8/1992 | Sold | $295,000$65/sqft |
Source: MLS Now #483895 Report a problem | ||
Public tax history
| Year | Property taxes | Tax assessment |
|---|---|---|
| 2025 | $11,595 -0.2% | $210,460 |
| 2024 | $11,622 -7.1% | $210,460 |
| 2023 | $12,508 +19% | $210,460 +36.4% |
| 2022 | $10,511 -0.3% | $154,250 |
| 2021 | $10,547 -5.3% | $154,250 |
| 2020 | $11,141 +3.9% | $154,250 +7.6% |
| 2019 | $10,718 +0.1% | $143,300 |
| 2018 | $10,712 -2.5% | $143,300 |
| 2017 | $10,986 +10.3% | $143,300 -4% |
| 2016 | $9,958 -0.1% | $149,210 |
| 2015 | $9,966 +1.4% | $149,210 |
| 2014 | $9,826 -0.7% | $149,210 |
| 2013 | $9,897 +0% | $149,210 |
| 2012 | $9,896 +9.8% | $149,210 |
| 2011 | $9,016 -2.3% | $149,210 -3.2% |
| 2010 | $9,225 +0.8% | $154,110 |
| 2009 | $9,155 +1.1% | $154,110 |
| 2008 | $9,058 +0.6% | $154,110 |
| 2007 | $9,004 +14.4% | $154,110 +0.6% |
| 2006 | $7,868 -3.6% | $153,130 |
| 2005 | $8,163 +12.8% | $153,130 +12.1% |
| 2004 | $7,236 +1.3% | $136,580 |
| 2003 | $7,142 +10.2% | $136,580 |
| 2002 | $6,480 +4.8% | $136,580 +8.1% |
| 2001 | $6,181 +1.3% | $126,360 |
| 2000 | $6,101 -2.7% | $126,360 |
| 1999 | $6,269 | $126,360 |
Find assessor info on the county website
Neighborhood: 44022
Nearby homes
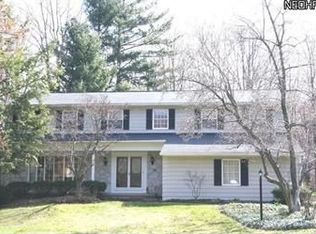
- $807,7005 bd4 ba3.5k sqft506 Laurelbrook Dr, Chagrin Falls, OH 44022Off Market
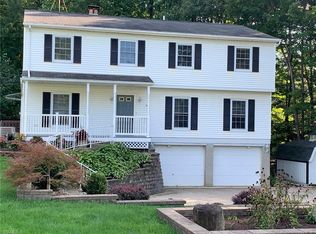
- $527,1004 bd3 ba2.9k sqft596 Bell Rd, Chagrin Falls, OH 44022Off Market
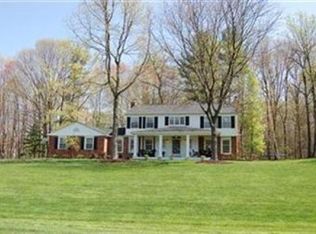
- $891,9004 bd3 ba2.8k sqft502 Laurelbrook Dr, Chagrin Falls, OH 44022Off Market
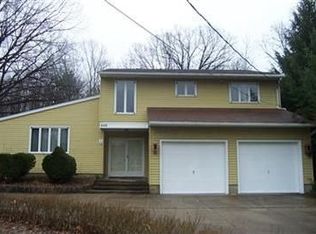
- $460,3003 bd2 ba2.2k sqft600 Bell Rd, Chagrin Falls, OH 44022Off Market
- $720,8004 bd2 ba2.8k sqft508 Laurelbrook Dr, Chagrin Falls, OH 44022Off Market
- $844,0005 bd3 ba4.3k sqft484 Laurelbrook Dr, Chagrin Falls, OH 44022Off Market
- $755,4004 bd2 ba3.9k sqft486 Laurelbrook Dr, Chagrin Falls, OH 44022Off Market
- $690,0004 bd3 ba2.7k sqft482 Laurelbrook Dr, Chagrin Falls, OH 44022Off Market
Nearby schools
GreatSchools rating
- 8/10Chagrin Falls Intermediate Elementary SchoolGrades: 4-6Distance: 0.8 mi
- 9/10Chagrin Falls Middle SchoolGrades: 7-8Distance: 0.5 mi
- 10/10Chagrin Falls High SchoolGrades: 9-12Distance: 0.5 mi
Schools provided by the listing agent
- District: Chagrin Falls EVSD - 1808
Source: MLS Now. This data may not be complete. We recommend contacting the local school district to confirm school assignments for this home.
Get a cash offer in 3 minutes
Find out how much your home could sell for in as little as 3 minutes with a no-obligation cash offer.
Estimated market value
$872,100
Get a cash offer in 3 minutes
Find out how much your home could sell for in as little as 3 minutes with a no-obligation cash offer.
Estimated market value
$872,100
- Ohio
- Geauga County
- Chagrin Falls
- 44022
- 504 Laurelbrook Dr
Nearby cities
Nearby neighborhoods
Nearby zip codes
Other Chagrin Falls Topics
