Skip main navigation
Off market
  • $200,200

    504 Lens St, Eastland, TX 76448

    4beds
    2,001sqft
    Single Family Residence
    Built in 2025
    -- sqft lot
    $200,200 Zestimate®
    $100/sqft
    $2,416 Estimated rent

    Home value

    $200,200

    $174,000 - $226,000

    $2,416/mo

    Zestimate® history
    Loading
    Loading...

    Owner options

    List your home for rent

    $2,416/mo

    Rent Zestimate®

    Find your next renter with Zillow Rental Manager. Plus, with online applications, you can quickly screen prospective tenants – for free.

    Learn more

    $2,416/mo

    Rent Zestimate®

    Refinance and save

    $1,313/mo

    Est. payment

    Refinancing to a lower rate could help reduce your monthly payments and save thousands over the life of the loan.

    See today's rates

    $1,313/mo

    Est. payment

    Explore your selling options

    Work with a Zillow partner agent

    Leverage their expertise and Zillow's premium Showcase listings to get your home seen by more buyers.

    Get started

    List with your own agent

    Get your home in front of millions of buyers by listing it on Zillow.

    Learn how to do it

    Sell it yourself

    Take full control of how buyers see your home on Zillow by listing For Sale by Owner (FSBO).

    List your home

    What's special

    Spacious loftDining areaFamily roomFlex roomGame roomOpen-concept kitchenWalk-in closet

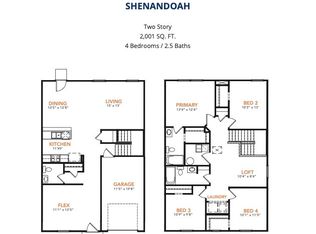
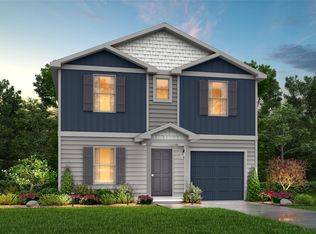
    The Shenandoah Plan from our Freedom Series combines functional design with ample space, making it perfect for families of all sizes. This 2-story home offers 4 bedrooms, 2.5 bathrooms, a spacious loft, and 2,001 square feet of versatile living space. Step inside and you'll first discover a flex room, ideal for a home office, playroom, or hobby space. Continuing down the hallway, a conveniently located half bathroom provides added ease for guests. At the heart of the home, the open-concept kitchen, complete with an island, overlooks the dining area and family room, creating the perfect setting for family time and entertaining. The staircase, located across from the kitchen, provides access to the upper level. The upper level is designed with comfort and convenience in mind. It features a private primary suite with an en suite bathroom and walk-in closet, three secondary bedrooms, and a full bathroom. A spacious loft offers additional flexible space for a game room or cozy retreat. The laundry room is also on this level, making chores a breeze. Known for providing the lowest price and price per square foot, National Homecorp is here to help you get more home for your money! SELLER-Paid Closing Costs: Enjoy up to 3.5% closing cost contribution when you use NHC Mortgage and our preferred title company. With more space for less money plus exclusive savings through seller-paid incentives, the Shenandoah is the smart choice for your next home. Start your journey to homeownershi

    This property is off market, which means it's not currently listed for sale or rent on Zillow. This may be different from what's available on other websites or public sources.
    Zillow last checked:

    Listing updated:

    Source: National Home Corporation

    Facts & features

    Interior

    Bedrooms & bathrooms
    • Bedrooms: 4
    • Bathrooms: 3
    • Full bathrooms: 2
    • 1/2 bathrooms: 1
    Interior area
    • Total interior livable area: 2,001 sqft

    Construction

    Type & style
    • Home type: SingleFamily
    • Property subtype: Single Family Residence
    Condition
    • New Construction,Under Construction
    • New construction: Yes
    • Year built: 2025
    Details
    • Builder name: National Home Corporation

    Community & neighborhood

    Location
    • Region: Eastland
    • Subdivision: Colony Park

    Price history

    DateEventPrice
    3/27/2025Listing removed$252,990$126/sqft
    Source: National Home Corporation Report a problem
    1/4/2025Price change$252,990+4.1%$126/sqft
    Source: National Home Corporation Report a problem
    11/26/2024Listed for sale$242,990$121/sqft
    Source: National Home Corporation Report a problem
    11/26/2024Listing removed$242,990$121/sqft
    Source: National Home Corporation Report a problem
    11/19/2024Listed for sale$242,990$121/sqft
    Source: National Home Corporation Report a problem

    Public tax history

    Tax history is unavailable.

    Neighborhood: 76448

    Nearby schools

    GreatSchools rating
    Schools provided by the MLS
    • District: Eastland High School

    Source: National Home Corporation. This data may not be complete. We recommend contacting the local school district to confirm school assignments for this home.

    Get pre-qualified for a loan
    At Zillow Home Loans, we can pre-qualify you in as little as 5 minutes with no impact to your credit score.

    An equal housing lender. NMLS #10287.