Skip main navigation
Sold for $655,000
  • $655,000

    504 Lewis St, Castle Rock, CO 80104

    3beds
    1,958sqft
    Single Family Residence
    Built in 1961
    8,843 Square Feet Lot
    $715,700 Zestimate®
    $335/sqft
    $2,985 Estimated rent

    Home value

    $715,700

    $666,000 - $780,000

    $2,985/mo

    Zestimate® history
    Loading
    Loading...

    Owner options

    List your home for rent

    $2,985/mo

    Rent Zestimate®

    Find your next renter with Zillow Rental Manager. Plus, with online applications, you can quickly screen prospective tenants – for free.

    Learn more

    $2,985/mo

    Rent Zestimate®

    Refinance and save

    $3,809/mo

    Est. payment

    Refinancing to a lower rate could help reduce your monthly payments and save thousands over the life of the loan.

    See today's rates

    $3,809/mo

    Est. payment

    Explore your selling options

    Work with a Zillow partner agent

    Leverage their expertise and Zillow's premium Showcase listings to get your home seen by more buyers.

    Get started

    List with your own agent

    Get your home in front of millions of buyers by listing it on Zillow.

    Learn how to do it

    Sell it yourself

    Take full control of how buyers see your home on Zillow by listing For Sale by Owner (FSBO).

    List your home

    What's special

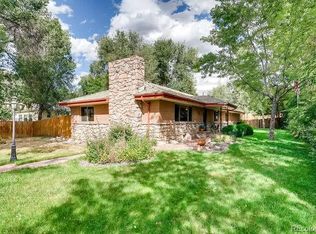
    Stunning rebuilt Ranch style home in Downtown Castle Rock! Located just south of the base of the Castle Rock itself, this home, with it's enclosed private yard, is perfectly situated to walk to all of the festivities, dining and shopping that Downtown Castle Rock is known for. The home was recently remodeled, taken down to the studs in many places. All of the major systems are brand new -- Central AC, furnace, water heater, plumbing, electrical. Walking into the home, the new wood flooring, Hunter Douglas custom shades, cased/framed windows & many more beautiful finishes will impress even the pickiest buyer! The kitchen has custom Omega soft close cabinets, black stainless appliances, Bosch double oven, white silestone quartz counters, breakfast bar, custom pendant & under cabinet lighting, subway tile backsplash, custom vent, & pantry with barn door. The living room features a gas fireplace with stone accent wall, can lights, ceiling fan, and a wood beam ceiling accent. The main floor Primary Suite has an attached 5 piece bathroom with a soaker & bubble tub, walk in shower with frameless glass door and both rain shower head and handheld head, dual vanity, and large walk in closet with professional closet system. There are 2 more bedrooms on the main level as well, separated by an attached jack and jill bathroom that has quartz counters and a walk in shower with frameless glass door and both rain shower head and handheld head. There is also a powder room with a custom floating sink, and a laundry room with custom cabinets. Additionally, there is a completely upgraded sunroom with heat, AC, an electric fireplace, epoxy floor & brand new windows. Covered concrete exterior patio, fenced yard, professionally landscaped w/grass AND artificial turf, mature trees, great view of the Castle Rock. 2 car oversized garage w/large work area, 2 closets, utility door, and Groomers Best dog wash sink. Additional car port. Gated driveway. No HOA, low taxes.

    Zillow last checked:

    Listing updated:

    Listed by:

    Steven Thayer 303-521-5568,

    Keller Williams Action Realty, LLC

    Bought with:

    Non Member

    Non Member

    Source: elevateMLS,MLS#: 6860563MLS Logo

    Facts & features

    Interior

    Bedrooms & bathrooms
    • Bedrooms: 3
    • Bathrooms: 3
    • Full bathrooms: 1
    • 3/4 bathrooms: 1
    • 1/2 bathrooms: 1
    Heating
    • Forced Air, Natural Gas
    Cooling
    • Ceiling Fan(s), Central Air
    Appliances
    • Included: Dishwasher, Disposal, Dryer, Microwave, Oven, Refrigerator, Washer
    • Laundry: Electric Hook-up, Main Level
    Features
    • Beamed Ceilings, Great Room, Pantry
    • Flooring: Wood
    • Windows: Window Coverings
    • Has basement: No
    • Number of fireplaces: 2
    • Fireplace features: Electric, Gas, Two
    Interior area
    • Total structure area: 1,958
    • Total interior livable area: 1,958 sqft
    • Finished area above ground: 1,958
    • Finished area below ground: 0

    Property

    Parking
    • Total spaces: 3
    • Parking features: Attached, Garage Door Opener, Oversized, Workshop in Garage, Concrete Driveway, RV Access/Parking
    • Attached garage spaces: 3
    Features
    • Patio & porch: Concrete, Covered
    • Fencing: Full
    • Has view: Yes
    • View description: City, View of Rock Formations
    Lot
    • Size: 8,843 sqft
    • Features: Corner Lot, Level, Hiking Trail, Near Fire Station, Near Park, Near Schools, Near Shopping Center, Landscaped

    Construction

    Type & style
    • Home type: SingleFamily
    • Architectural style: Ranch
    • Property subtype: Single Family Residence
    Materials
    • Brick, Stone, Framed on Lot
    • Foundation: Crawl Space
    • Roof: Tile
    Condition
    • Existing Home
    • New construction: No
    • Year built: 1961

    Utilities & green energy

    • Water: Municipal
    • Utilities for property: Natural Gas Connected

    Community & neighborhood

    Location
    • Region: Castle Rock

    Other

    Other facts
    • Listing terms: Cash,Conventional,FHA,VA Loan

    Price history

    DateEventPrice
    12/8/2023Sold$655,000-2.2%$335/sqft
    Source: elevateMLS #6860563 Report a problem
    11/1/2023Pending sale$670,000$342/sqft
    Source: REcolorado as distributed by MLS GRID #8221823 Report a problem
    10/24/2023Price change$670,000-4.3%$342/sqft
    Source: REcolorado as distributed by MLS GRID #8221823 Report a problem
    10/11/2023Listed for sale$700,000$358/sqft
    Source: REcolorado as distributed by MLS GRID #8221823 Report a problem

    Public tax history

    Tax history is unavailable.

    Neighborhood: 80104

    Nearby schools

    GreatSchools rating
    Schools provided by the listing agent
    • Elementary: Castle Rock
    • Middle: Mesa
    • High: Douglas Co
    • District: Douglas RE1

    Source: elevateMLS. This data may not be complete. We recommend contacting the local school district to confirm school assignments for this home.

    Get a cash offer in 3 minutes
    Find out how much your home could sell for in as little as 3 minutes with a no-obligation cash offer.
    Estimated market value
    $715,700
    Get a cash offer in 3 minutes
    Find out how much your home could sell for in as little as 3 minutes with a no-obligation cash offer.
    Estimated market value
    $715,700