Welcome to this beautifully updated Dalton model featuring a first floor primary bedroom. A rare find in the highly sought after Lexington Mews community! Step into the gourmet kitchen, where freshly painted 42" maple cabinets, granite countertops, and a glass tile backsplash create a stylish and inviting space. Brand-new stainless steel appliances, including a stove, microwave, dishwasher and refrigerator make cooking a breeze. The center island with pendant lighting and a bar overhang adds both functionality and charm. The two-story family room is filled with natural light, thanks to a stunning wall of windows. Cozy up by the gas fireplace on chilly evenings and enjoy the open, airy feel of this space. The first-floor primary suite features new carpeting, two walk-in closets, and a private en-suite bath featuring double sinks, a tile floor and a walk-in shower with tile walls. A perfect retreat after a long day. Upstairs, a spacious loft overlooks the family room and features new vinyl plank flooring, making it ideal for a home office or additional lounge area. Bedrooms 2 & 3 are generously sized, easily accommodating king-size beds and offer brand-new carpeting. The hall bath features a tile floor and a tub with tile walls. The convenient second-floor laundry makes everyday chores effortless. Freshly painted throughout, this maintenance-free community offers an easy lifestyle with its prime location near Route 322, I-295, NJ Turnpike (Exit 2), and major bridges—perfect for commuters. Enjoy the convenience of a Zallie’s ShopRite just across the street, plus nearby dog parks and the Dream Park Equestrian Center. Woolwich Township is known for its abundant green space, offering multiple parks with recreational amenities including pickleball and basketball courts, walking trails, and open fields—perfect for outdoor enthusiasts. Don’t miss this rare opportunity—schedule your private showing today! USDA, FHA and VA financing is available for qualified buyers
Sold for $375,000
$375,000
504 Lexington Mews, Swedesboro, NJ 08085
3beds
1,792sqft
Townhouse
Built in 2014
-- sqft lot
$394,300 Zestimate®
$209/sqft
$2,813 Estimated rent
Home value
$394,300
$355,000 - $438,000
$2,813/mo
Zestimate® history
Owner options
List your home for rent
$2,813/mo
Rent Zestimate®
Find your next renter with Zillow Rental Manager. Plus, with online applications, you can quickly screen prospective tenants – for free.
$2,813/mo
Rent Zestimate®
Refinance and save
$2,710/mo
Est. payment
Refinancing to a lower rate could help reduce your monthly payments and save thousands over the life of the loan.
$2,710/mo
Est. payment
Explore your selling options
Work with a Zillow partner agent
Leverage their expertise and Zillow's premium Showcase listings to get your home seen by more buyers.
Get startedList with your own agent
Get your home in front of millions of buyers by listing it on Zillow.
Learn how to do itSell it yourself
Take full control of how buyers see your home on Zillow by listing For Sale by Owner (FSBO).
List your homeWhat's special
Zillow last checked:
Listing updated:
Listed by:
Beth Sawyer 856-725-5215,
Sawyer Realty Group, LLC
Bought with:
Mittal Patel, 1969419
Long & Foster Real Estate, Inc.
Source: Bright MLS,MLS#: NJGL2052678
Facts & features
Interior
Bedrooms & bathrooms
- Bedrooms: 3
- Bathrooms: 3
- Full bathrooms: 2
- 1/2 bathrooms: 1
- Main level bathrooms: 2
- Main level bedrooms: 1
Rooms
- Room types: Living Room, Dining Room, Bedroom 2, Bedroom 3, Kitchen, Bedroom 1, Laundry, Loft, Bathroom 2, Primary Bathroom, Half Bath
Bedroom 1
- Features: Walk-In Closet(s), Flooring - Carpet
- Level: Main
- Area: 234 Square Feet
- Dimensions: 13 x 18
Bedroom 2
- Features: Flooring - Carpet
- Level: Upper
- Area: 180 Square Feet
- Dimensions: 12 x 15
Bedroom 3
- Features: Flooring - Carpet
- Level: Upper
- Area: 196 Square Feet
- Dimensions: 14 x 14
Primary bathroom
- Features: Double Sink, Flooring - Ceramic Tile
- Level: Main
- Area: 234 Square Feet
- Dimensions: 13 x 18
Bathroom 2
- Features: Flooring - Ceramic Tile
- Level: Upper
Dining room
- Features: Flooring - Engineered Wood
- Level: Main
- Area: 154 Square Feet
- Dimensions: 11 x 14
Half bath
- Features: Flooring - Engineered Wood
- Level: Main
Kitchen
- Features: Flooring - HardWood, Granite Counters, Kitchen Island, Kitchen - Gas Cooking, Pantry
- Level: Main
- Area: 140 Square Feet
- Dimensions: 10 x 14
Laundry
- Features: Flooring - Luxury Vinyl Plank
- Level: Upper
Living room
- Features: Fireplace - Gas, Cathedral/Vaulted Ceiling, Flooring - Engineered Wood
- Level: Main
- Area: 168 Square Feet
- Dimensions: 14 x 12
Loft
- Features: Flooring - Luxury Vinyl Plank
- Level: Upper
- Area: 196 Square Feet
- Dimensions: 14 x 14
Heating
- Forced Air, Natural Gas
Cooling
- Central Air, Electric
Appliances
- Included: Dishwasher, Disposal, Dryer, Microwave, Oven/Range - Gas, Refrigerator, Stainless Steel Appliance(s), Washer, Gas Water Heater
- Laundry: Upper Level, Laundry Room
Features
- Kitchen Island, Primary Bath(s), Recessed Lighting, Bathroom - Stall Shower, Walk-In Closet(s)
- Has basement: No
- Number of fireplaces: 1
- Fireplace features: Gas/Propane, Mantel(s)
Interior area
- Total structure area: 1,792
- Total interior livable area: 1,792 sqft
- Finished area above ground: 1,792
- Finished area below ground: 0
Property
Parking
- Parking features: Lighted, Parking Lot
Accessibility
- Accessibility features: None
Features
- Levels: Two
- Stories: 2
- Patio & porch: Patio, Porch
- Exterior features: Play Area
- Pool features: None
Details
- Additional structures: Above Grade, Below Grade
- Parcel number: 240000300007 03C0504
- Zoning: RES
- Special conditions: Standard
Construction
Type & style
- Home type: Townhouse
- Property subtype: Townhouse
Materials
- Frame
- Foundation: Slab
Condition
- New construction: No
- Year built: 2014
Details
- Builder model: Dalton
- Builder name: JPOrleans
Utilities & green energy
- Sewer: Public Sewer
- Water: Public
Community & HOA
Community
- Condo and coop fee: $265 monthly
- Subdivision: Lexington Mews
HOA
- Has HOA: No
- Amenities included: Common Grounds, Jogging Path, Tot Lots/Playground
- Services included: Common Area Maintenance, Maintenance Structure, Maintenance Grounds
- HOA name: ASSOCIA MID ATLANTIC
Location
- Region: Swedesboro
- Municipality: WOOLWICH TWP
Financial & listing details
- Price per square foot: $209/sqft
- Tax assessed value: $210,600
- Annual tax amount: $7,072
- Date on market: 2/2/2025
- Listing agreement: Exclusive Right To Sell
- Listing terms: Cash,Conventional,FHA,FNMA,USDA Loan,VA Loan
- Inclusions: Brand New Dishwasher, Microwave, Stove And Refrigerator. Washer And Dryer In As Is Condition.
- Exclusions: Personal Property
- Ownership: Condominium
Price history
| Date | Event | Price |
|---|---|---|
| 3/21/2025 | Sold | $375,000-1.1%$209/sqft |
Source:  Bright MLS #NJGL2052678 Report a problem Bright MLS #NJGL2052678 Report a problem | ||
| 2/22/2025 | Pending sale | $379,000$211/sqft |
Source: Bright MLS #NJGL2052678 Report a problem | ||
| 2/2/2025 | Listed for sale | $379,000+84.9%$211/sqft |
Source: Bright MLS #NJGL2052678 Report a problem | ||
| 10/6/2020 | Sold | $205,000$114/sqft |
Source: eXp Realty #39898740 Report a problem | ||
Public tax history
Tax history is unavailable.
Neighborhood: 08085
Nearby homes
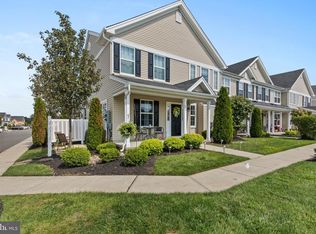
- $375,0003 bd2 ba1.7k sqft504 Lexington Mews #504, Woolwich Township, NJ 08085Sold
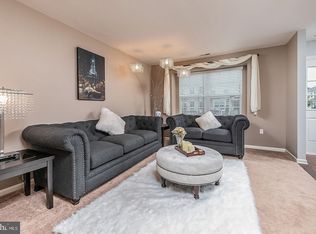
- $372,2003 bd2 ba1.7k sqft503 Lexington Mews #503, Woolwich Township, NJ 08085Off Market
- $362,9003 bd3 ba1.7k sqft503 Lexington Mews, Swedesboro, NJ 08085Off Market

- $317,300-- bd-- ba1.5k sqft505 Lexington Mews #505, Woolwich Township, NJ 08085Off Market
- $310,2002 bd3 ba1.4k sqft505 Lexington Mews, Woolwich Township, NJ 08085Off Market
- $326,100-- bd-- ba1.5k sqft502 Lexington Mews #502, Woolwich Township, NJ 08085Off Market
- $319,400-- bd-- ba1.5k sqft506 Lexington Mews #506, Woolwich Township, NJ 08085Off Market
- $310,2002 bd3 ba1.5k sqft506 Lexington Mews, Woolwich Township, NJ 08085Off Market
Nearby schools
GreatSchools rating
- NAGov. Charles C. Stratton SchoolGrades: 1-2Distance: 0.5 mi
- 9/10Walter H. Hill Elementary SchoolGrades: 6Distance: 0.5 mi
- 8/10Kingsway Regional High SchoolGrades: 9-12Distance: 2.4 mi
Schools provided by the listing agent
- District: Kingsway Regional High
Source: Bright MLS. This data may not be complete. We recommend contacting the local school district to confirm school assignments for this home.
Get a cash offer in 3 minutes
Find out how much your home could sell for in as little as 3 minutes with a no-obligation cash offer.
Estimated market value
$394,300
Get a cash offer in 3 minutes
Find out how much your home could sell for in as little as 3 minutes with a no-obligation cash offer.
Estimated market value
$394,300
- New Jersey
- Gloucester County
- Swedesboro
- 08085
- 504 Lexington Mews
Nearby cities
Nearby neighborhoods
Nearby zip codes
Other Swedesboro Topics
