Skip main navigation
Sold for $165,000
  • $165,000

    504 Linden Ave, Burlington, NJ 08016

    3beds
    1,478sqft
    Single Family Residence
    Built in 1889
    2,500 Square Feet Lot
    $244,400 Zestimate®
    $112/sqft
    $2,546 Estimated rent

    Home value

    $244,400

    $225,000 - $266,000

    $2,546/mo

    Zestimate® history
    Loading
    Loading...

    Owner options

    List your home for rent

    $2,546/mo

    Rent Zestimate®

    Find your next renter with Zillow Rental Manager. Plus, with online applications, you can quickly screen prospective tenants – for free.

    Learn more

    $2,546/mo

    Rent Zestimate®

    Refinance and save

    $966/mo

    Est. payment

    Refinancing to a lower rate could help reduce your monthly payments and save thousands over the life of the loan.

    See today's rates

    $966/mo

    Est. payment

    Explore your selling options

    Work with a Zillow partner agent

    Leverage their expertise and Zillow's premium Showcase listings to get your home seen by more buyers.

    Get started

    List with your own agent

    Get your home in front of millions of buyers by listing it on Zillow.

    Learn how to do it

    Sell it yourself

    Take full control of how buyers see your home on Zillow by listing For Sale by Owner (FSBO).

    List your home

    What's special

    Double windowsDinning roomNice size storage roomKitchen appliancesLaundry areaFull washerNew washer
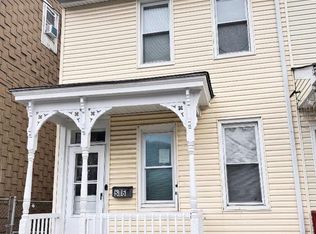
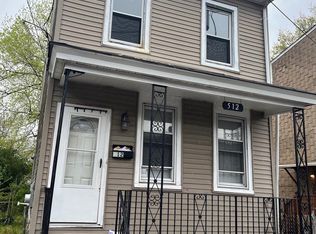
    Multiple offers... Please submit best and highest by Tuesday, February 6th at 5 P M..... Cute Twin home with small porch area and a deep fenced in yard. In 2020 there were many upgrades including new roof, windows, flooring, kitchen appliances, bathrooms were completely redone, new washer & dryer, as well as entire home being painted. Enter into a quaint living room which continues into the dinning room with ceiling fan and double windows giving you lots of natural light. You then proceed in to the kitchen with an island, gas cooking, and the entrance to your basement. Walking out of kitchen you enter a nice size storage room that leads to your laundry area, with full washer and dryer. On the second level of the home you'll find 2 bedrooms and a full bath with tub/shower unit. Heading up to the 3rd floor you'll find a large open area 3rd bedroom. Make your appointment today this home will move quickly.

    Zillow last checked:

    Listing updated:

    Listed by:

    Danielle Moore 609-374-6707,

    Keller Williams Realty - Medford

    Bought with:

    Non Member

    Metropolitan Regional Information Systems, Inc.

    Source: Bright MLS,MLS#: NJBL2058432MLS Logo

    Facts & features

    Interior

    Bedrooms & bathrooms
    • Bedrooms: 3
    • Bathrooms: 2
    • Full bathrooms: 2
    • Main level bathrooms: 1
    Rooms
    • Room types: Living Room, Dining Room, Bedroom 2, Bedroom 3, Kitchen, Bedroom 1, Laundry, Full Bath
    Basement
    • Area: 0
    Heating
    • Baseboard, Natural Gas
    Cooling
    • None, Electric
    Appliances
    • Included: Microwave, Built-In Range, Dryer, Refrigerator, Washer, Cooktop, Oven, Oven/Range - Gas, Gas Water Heater
    • Laundry: Main Level, Has Laundry, Washer In Unit, Dryer In Unit, Laundry Room
    Features
    • Ceiling Fan(s), Dining Area, Bathroom - Stall Shower, Kitchen Island, Bathroom - Tub Shower
    • Flooring: Laminate, Wood
    • Doors: Six Panel
    • Windows: Window Treatments
    • Basement: Unfinished
    • Has fireplace: No
    Interior area
    • Total structure area: 1,478
    • Total interior livable area: 1,478 sqft
    • Finished area above ground: 1,478
    • Finished area below ground: 0

    Property

    Parking
    • Parking features: On Street
    • Has uncovered spaces: Yes
    Accessibility
    • Accessibility features: None
    Features
    • Levels: Three
    • Stories: 3
    • Patio & porch: Porch
    • Exterior features: Rain Gutters, Lighting, Sidewalks
    • Pool features: None
    • Fencing: Full,Privacy,Wood
    Lot
    • Size: 2,500 Square Feet
    • Dimensions: 20.00 x 125.00
    • Features: Rear Yard
    Details
    • Additional structures: Above Grade, Below Grade
    • Parcel number: 050015000035
    • Zoning: TRN
    • Special conditions: Standard

    Construction

    Type & style
    • Home type: SingleFamily
    • Architectural style: Colonial
    • Property subtype: Single Family Residence
    • Attached to another structure: Yes
    Materials
    • Frame
    • Foundation: Other
    • Roof: Shingle
    Condition
    • New construction: No
    • Year built: 1889

    Utilities & green energy

    • Sewer: Public Sewer
    • Water: Public
    • Utilities for property: Cable Connected, Above Ground

    Community & HOA

    Community
    • Security: Smoke Detector(s), Carbon Monoxide Detector(s)
    • Subdivision: None Available
    HOA
    • Has HOA: No
    Location
    • Region: Burlington
    • Municipality: BURLINGTON CITY

    Financial & listing details

    • Price per square foot: $112/sqft
    • Tax assessed value: $92,900
    • Annual tax amount: $3,908
    • Date on market: 1/31/2024
    • Listing agreement: Exclusive Right To Sell
    • Listing terms: Cash,Conventional,FHA,VA Loan,USDA Loan
    • Inclusions: All Appliances Including Washer, Dryer, Refrigerator, Light Fixtures, Window Treatments, Ceiling Fans.
    • Exclusions: Owners Personal Property
    • Ownership: Fee Simple

    Price history

    DateEventPrice
    4/12/2024Sold$165,000+10%$112/sqft
    Source: Bright MLS #NJBL2058432 Report a problem
    2/18/2024Pending sale$150,000$101/sqft
    Source: Bright MLS #NJBL2058432 Report a problem
    2/10/2024Contingent$150,000$101/sqft
    Source: Bright MLS #NJBL2058432 Report a problem
    1/31/2024Listed for sale$150,000+11.9%$101/sqft
    Source: Bright MLS #NJBL2058432 Report a problem
    4/5/2021Sold$134,000$91/sqft
    Source: Public Record Report a problem
    1/29/2021Sold$134,000-4.3%$91/sqft
    Source: Berkshire Hathaway HomeServices Fox & Roach #NJBL385382_08016 Report a problem
    12/17/2020Pending sale$140,000$95/sqft
    Source: BHHS Fox & Roach-Mt Laurel #NJBL385382 Report a problem
    12/8/2020Price change$140,000-6.7%$95/sqft
    Source: BHHS Fox & Roach-Mt Laurel #NJBL385382 Report a problem
    10/31/2020Listed for sale$150,000+303.2%$101/sqft
    Source: BHHS Fox & Roach-Mt Laurel #NJBL385382 Report a problem
    10/23/2019Sold$37,200+20%$25/sqft
    Source: Public Record Report a problem
    7/8/2003Sold$31,000$21/sqft
    Source: Public Record Report a problem

    Public tax history

    YearProperty taxesTax assessment
    2025$4,023 +1.8%$92,900
    2024$3,952 $92,900
    2023-- $92,900
    2022$3,908 +37.2%$92,900 +35.2%
    2021$2,848 +8.7%$68,700
    2020$2,620 +1.7%$68,700
    2019$2,575 +3.2%$68,700
    2018$2,496 +3.9%$68,700
    2017$2,402 +3.7%$68,700
    2016$2,316 +3.4%$68,700
    2015$2,240 +2.7%$68,700
    2014$2,181 -4.2%$68,700
    2012$2,276 +5.8%$68,700 +36.9%
    2011$2,151 +6.4%$50,200
    2010$2,022 +4.8%$50,200
    2009$1,929 +5.6%$50,200
    2008$1,827 +6.6%$50,200
    2007$1,715 +4.9%$50,200
    2006$1,635 +3.1%$50,200
    2005$1,586 +3.9%$50,200
    2004$1,526 $50,200
    2003-- $50,200
    2002-- $50,200 +9.1%
    2001-- $46,000
    Find assessor info on the county website

    Neighborhood: 08016

    Nearby schools

    GreatSchools rating
    Schools provided by the listing agent
    • District: Burlington City Schools

    Source: Bright MLS. This data may not be complete. We recommend contacting the local school district to confirm school assignments for this home.

    Get a cash offer in 3 minutes
    Find out how much your home could sell for in as little as 3 minutes with a no-obligation cash offer.
    Estimated market value
    $244,400
    Get a cash offer in 3 minutes
    Find out how much your home could sell for in as little as 3 minutes with a no-obligation cash offer.
    Estimated market value
    $244,400