Skip main navigation
Closed
  • $599,900

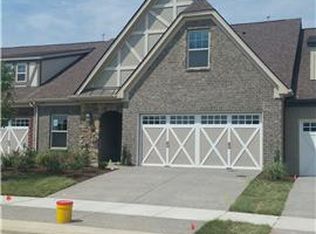
    504 Lingering Way, Hendersonville, TN 37075

    4beds
    3,034sqft
    Single Family Residence, Residential
    Built in 2016
    9,583 Square Feet Lot
    $599,800 Zestimate®
    $198/sqft
    $4,120 Estimated rent

    Home value

    $599,800

    $570,000 - $630,000

    $4,120/mo

    Zestimate® history
    Loading
    Loading...

    Owner options

    List your home for rent

    $4,120/mo

    Rent Zestimate®

    Find your next renter with Zillow Rental Manager. Plus, with online applications, you can quickly screen prospective tenants – for free.

    Learn more

    $4,120/mo

    Rent Zestimate®

    Refinance and save

    $3,537/mo

    Est. payment

    Refinancing to a lower rate could help reduce your monthly payments and save thousands over the life of the loan.

    See today's rates

    $3,537/mo

    Est. payment

    Explore your selling options

    Work with a Zillow partner agent

    Leverage their expertise and Zillow's premium Showcase listings to get your home seen by more buyers.

    Get started

    List with your own agent

    Get your home in front of millions of buyers by listing it on Zillow.

    Learn how to do it

    Sell it yourself

    Take full control of how buyers see your home on Zillow by listing For Sale by Owner (FSBO).

    List your home

    What's special

    Expansive rear-viewed porchLarge center islandCovered front porchOpen-concept layoutTree-lined backdropArched doorwaysQuiet dead-end street
    Tucked away on a quiet dead-end street, this stunning home offers privacy and charm with a tree-lined backdrop that creates a peaceful retreat. The open-concept layout welcomes you with arched doorways, a spacious living room, and a chef's kitchen featuring a large center island perfect for entertaining. The seamless flow from the kitchen into the living area is ideal for gatherings, while the covered front porch and expansive rear-viewed porch invite relaxation at any time of day. With four full bathrooms and generous interior space, the home blends comfort and functionality in every detail. Located in a neighborhood with resort-style amenities, this property offers more than just a home—it provides a lifestyle. Enjoy nearby Old Hickory Lake for boating and fishing, explore the greenways and parks around Hendersonville, or take advantage of local shopping and dining just minutes away. The community is perfect for both active families and those seeking tranquility, and with an easy 25–30 minute commute to downtown Nashville, you’re never far from world-class entertainment, dining, and business centers.1% lender credit with use of preferred lender.

    Zillow last checked:

    Listing updated:

    Listed by:

    Bernie Gallerani 615-438-6658,

    Bernie Gallerani Real Estate

    Bought with:

    Stewart Halcomb, 337954

    RE/MAX Choice Properties

    Source: RealTracs MLS as distributed by MLS GRID,MLS#: 2932212MLS Logo

    Facts & features

    Interior

    Bedrooms & bathrooms
    • Bedrooms: 4
    • Bathrooms: 4
    • Full bathrooms: 4
    • Main level bedrooms: 1
    Bedroom 1
    • Area: 210 Square Feet
    • Dimensions: 15x14
    Bedroom 2
    • Features: Bath
    • Level: Bath
    • Area: 204 Square Feet
    • Dimensions: 17x12
    Bedroom 3
    • Features: Bath
    • Level: Bath
    • Area: 168 Square Feet
    • Dimensions: 14x12
    Bedroom 4
    • Features: Bath
    • Level: Bath
    • Area: 144 Square Feet
    • Dimensions: 12x12
    Dining room
    • Features: Combination
    • Level: Combination
    Kitchen
    • Area: 280 Square Feet
    • Dimensions: 14x20
    Living room
    • Features: Combination
    • Level: Combination
    • Area: 256 Square Feet
    • Dimensions: 16x16
    Other
    • Features: Gathering Room
    • Level: Gathering Room
    • Area: 168 Square Feet
    • Dimensions: 14x12
    Recreation room
    • Features: Second Floor
    • Level: Second Floor
    • Area: 399 Square Feet
    • Dimensions: 19x21
    Heating
    • Central, Natural Gas
    Cooling
    • Central Air
    Appliances
    • Included: Double Oven, Electric Oven, Cooktop, Refrigerator, Washer
    Features
    • Ceiling Fan(s), Entrance Foyer, Open Floorplan, Walk-In Closet(s), Kitchen Island
    • Flooring: Carpet, Wood, Tile
    • Basement: None
    • Number of fireplaces: 1
    • Fireplace features: Living Room
    Interior area
    • Total structure area: 3,034
    • Total interior livable area: 3,034 sqft
    • Finished area above ground: 3,034

    Property

    Parking
    • Total spaces: 2
    • Parking features: Garage Faces Front, Aggregate
    • Attached garage spaces: 2
    Features
    • Levels: Two
    • Stories: 2
    • Patio & porch: Deck, Covered
    • Pool features: Association
    Lot
    • Size: 9,583 Square Feet
    Details
    • Parcel number: 146G B 03400 000
    • Special conditions: Standard

    Construction

    Type & style
    • Home type: SingleFamily
    • Property subtype: Single Family Residence, Residential
    Materials
    • Brick
    Condition
    • New construction: No
    • Year built: 2016

    Utilities & green energy

    • Sewer: Public Sewer
    • Water: Public
    • Utilities for property: Natural Gas Available, Water Available

    Community & HOA

    Community
    • Subdivision: Millstone
    HOA
    • Has HOA: Yes
    • Amenities included: Clubhouse, Fitness Center, Park, Playground, Pool, Sidewalks, Trail(s)
    • Services included: Recreation Facilities
    • HOA fee: $92 monthly
    Location
    • Region: Hendersonville

    Financial & listing details

    • Price per square foot: $198/sqft
    • Tax assessed value: $619,900
    • Annual tax amount: $3,114
    • Date on market: 7/9/2025

    Price history

    DateEventPrice
    4/16/2026Sold$599,900$198/sqft
    Source: RealTracs MLS as distributed by MLS GRID #2932212 Report a problem
    4/16/2026Pending sale$599,900$198/sqft
    Source: RealTracs MLS as distributed by MLS GRID #2932212 Report a problem
    3/23/2026Contingent$599,900$198/sqft
    Source: RealTracs MLS as distributed by MLS GRID #2932212 Report a problem
    2/26/2026Price change$599,900-4%$198/sqft
    Source: RealTracs MLS as distributed by MLS GRID #2932212 Report a problem
    8/20/2025Price change$624,900-3.1%$206/sqft
    Source: RealTracs MLS as distributed by MLS GRID #2932212 Report a problem
    7/9/2025Listed for sale$644,900+48.3%$213/sqft
    Source: RealTracs MLS as distributed by MLS GRID #2932212 Report a problem
    1/17/2020Sold$435,000-1.1%$143/sqft
    Source: RealTracs MLS as distributed by MLS GRID #2106876 Report a problem
    12/13/2019Price change$439,900-2.2%$145/sqft
    Source: Compass Tennessee, LLC #2106876 Report a problem
    8/29/2019Listed for sale$449,900+21.8%$148/sqft
    Source: Coldwell Banker Lakeside Inc. #2076179 Report a problem
    2/1/2017Sold$369,426$122/sqft
    Source: Public Record Report a problem

    Public tax history

    YearProperty taxesTax assessment
    2025$3,114 $154,975
    2024$3,114 -3.2%$154,975 +52.8%
    2023$3,216 -0.3%$101,425 -75%
    2022$3,226 +40.6%$405,700
    2021$2,294 $405,700
    2020$2,294 -28.9%$405,700
    2019$3,226 +443.5%$405,700 +29.5%
    2018$594 $313,200
    2017-- --
    2016-- --
    Find assessor info on the county website

    Neighborhood: 37075

    Nearby schools

    GreatSchools rating
    Schools provided by the listing agent
    • Elementary: Station Camp Elementary
    • Middle: Station Camp Middle School
    • High: Station Camp High School

    Source: RealTracs MLS as distributed by MLS GRID. This data may not be complete. We recommend contacting the local school district to confirm school assignments for this home.

    Get a cash offer in 3 minutes
    Find out how much your home could sell for in as little as 3 minutes with a no-obligation cash offer.
    Estimated market value
    $599,800
    Get a cash offer in 3 minutes
    Find out how much your home could sell for in as little as 3 minutes with a no-obligation cash offer.
    Estimated market value
    $599,800