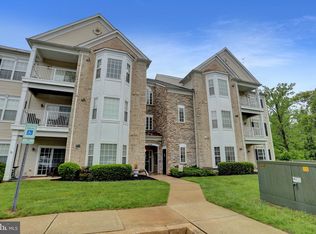
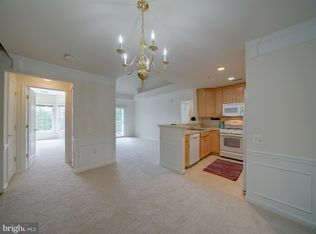
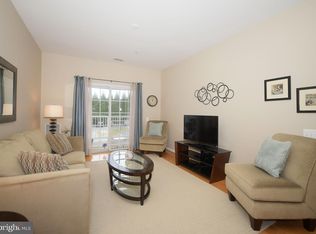
Welcome to this beautifully updated ground-floor condo in the desirable Irwin's Choice community of Bel Air! Offering 2 bedrooms, a versatile den, and 2 full baths, this home is move-in ready with fresh paint from top to bottom and all-new flooring. Enjoy plush carpeting in the bedrooms and stylish LVP in the foyer, dining room, and kitchen. The kitchen boasts 42” cabinets, a newer stainless steel refrigerator, and a gas range — perfect for preparing your favorite meals. Elegant 9’ ceilings are complemented by luxurious crown, chair, and picture moldings, adding a touch of sophistication throughout. The spacious primary suite features a charming bay window, two closets, and a private full bath. An additional full bath is conveniently located in the hallway. With ample parking and a prime location close to both Bel Air and Forest Hill, you’ll have easy access to shopping, dining, and all the conveniences of town. Don't miss this opportunity to own a beautifully maintained condo in a fantastic community — schedule your showing today!
Sold for $250,000
$250,000
504 Lloyd Pl, Bel Air, MD 21014
2beds
1,120sqft
Condominium
Built in 2005
-- sqft lot
$254,500 Zestimate®
$223/sqft
$1,929 Estimated rent
Home value
$254,500
$234,000 - $277,000
$1,929/mo
Zestimate® history
Owner options
List your home for rent
$1,929/mo
Rent Zestimate®
Find your next renter with Zillow Rental Manager. Plus, with online applications, you can quickly screen prospective tenants – for free.
$1,929/mo
Rent Zestimate®
Refinance and save
$1,732/mo
Est. payment
Refinancing to a lower rate could help reduce your monthly payments and save thousands over the life of the loan.
$1,732/mo
Est. payment
Explore your selling options
Work with a Zillow partner agent
Leverage their expertise and Zillow's premium Showcase listings to get your home seen by more buyers.
Get startedList with your own agent
Get your home in front of millions of buyers by listing it on Zillow.
Learn how to do itSell it yourself
Take full control of how buyers see your home on Zillow by listing For Sale by Owner (FSBO).
List your homeWhat's special
Zillow last checked:
Listing updated:
Listed by:
Lisa Sparr 410-262-5871,
Coldwell Banker Realty,
Listing Team: The Sparr Team Of Coldwell Banker Realty
Bought with:
Cara Cohen, 530127
Compass
Julie Cahan, 94087
Compass
Source: Bright MLS,MLS#: MDHR2040834
Facts & features
Interior
Bedrooms & bathrooms
- Bedrooms: 2
- Bathrooms: 2
- Full bathrooms: 2
- Main level bathrooms: 2
- Main level bedrooms: 2
Rooms
- Room types: Living Room, Dining Room, Primary Bedroom, Bedroom 2, Kitchen, Den, Foyer, Primary Bathroom, Full Bath
Primary bedroom
- Features: Attached Bathroom, Ceiling Fan(s), Flooring - Carpet
- Level: Main
- Area: 308 Square Feet
- Dimensions: 22 x 14
Bedroom 2
- Features: Ceiling Fan(s), Flooring - Carpet
- Level: Main
- Area: 154 Square Feet
- Dimensions: 14 x 11
Primary bathroom
- Features: Attached Bathroom, Bathroom - Walk-In Shower, Flooring - Ceramic Tile
- Level: Main
Den
- Features: Flooring - Carpet
- Level: Main
- Area: 90 Square Feet
- Dimensions: 9 x 10
Dining room
- Features: Chair Rail, Crown Molding, Dining Area, Flooring - Luxury Vinyl Plank, Formal Dining Room
- Level: Main
- Area: 117 Square Feet
- Dimensions: 9 x 13
Foyer
- Features: Chair Rail, Crown Molding, Flooring - Luxury Vinyl Plank
- Level: Main
- Area: 78 Square Feet
- Dimensions: 13 x 6
Other
- Features: Bathroom - Tub Shower, Flooring - Ceramic Tile
- Level: Main
Kitchen
- Features: Countertop(s) - Solid Surface, Flooring - Luxury Vinyl Plank, Kitchen - Gas Cooking
- Level: Main
- Area: 81 Square Feet
- Dimensions: 9 x 9
Living room
- Features: Flooring - Luxury Vinyl Plank
- Level: Main
- Area: 187 Square Feet
- Dimensions: 17 x 11
Heating
- Forced Air, Natural Gas
Cooling
- Central Air, Ceiling Fan(s), Electric
Appliances
- Included: Microwave, Dishwasher, Disposal, Exhaust Fan, Oven/Range - Gas, Refrigerator, Stainless Steel Appliance(s), Gas Water Heater
- Laundry: Hookup, In Unit
Features
- Breakfast Area, Open Floorplan, Bathroom - Stall Shower, Bathroom - Tub Shower, Ceiling Fan(s), Chair Railings, Crown Molding, Dining Area, Family Room Off Kitchen, Primary Bath(s), 9'+ Ceilings
- Flooring: Carpet, Ceramic Tile, Luxury Vinyl
- Doors: Sliding Glass
- Has basement: No
- Has fireplace: No
- Common walls with other units/homes: 1 Common Wall,No One Below
Interior area
- Total structure area: 1,120
- Total interior livable area: 1,120 sqft
- Finished area above ground: 1,120
- Finished area below ground: 0
Property
Parking
- Total spaces: 40
- Parking features: Handicap Parking, Lighted, Parking Lot
Accessibility
- Accessibility features: Accessible Elevator Installed
Features
- Levels: One
- Stories: 1
- Pool features: None
Lot
- Features: Backs - Open Common Area
Details
- Additional structures: Above Grade, Below Grade
- Parcel number: 1303378063
- Zoning: R3COS
- Special conditions: Standard
Construction
Type & style
- Home type: Condo
- Architectural style: Contemporary
- Property subtype: Condominium
- Attached to another structure: Yes
Materials
- Combination, Stone, Vinyl Siding
Condition
- Very Good
- New construction: No
- Year built: 2005
Utilities & green energy
- Sewer: Public Sewer
- Water: Public
Community & HOA
Community
- Security: Main Entrance Lock
- Condo and coop fee: $320 monthly
- Subdivision: Irwins Choice
HOA
- Has HOA: Yes
- Amenities included: Common Grounds
- Services included: Snow Removal, Trash, Maintenance Grounds, Common Area Maintenance, Maintenance Structure
- HOA fee: $86 monthly
Location
- Region: Bel Air
Financial & listing details
- Price per square foot: $223/sqft
- Tax assessed value: $184,667
- Annual tax amount: $2,013
- Date on market: 3/25/2025
- Listing agreement: Exclusive Right To Sell
- Listing terms: Cash,Conventional
- Ownership: Condominium
Price history
| Date | Event | Price |
|---|---|---|
| 5/8/2025 | Sold | $250,000-2%$223/sqft |
Source:  Bright MLS #MDHR2040834 Report a problem Bright MLS #MDHR2040834 Report a problem | ||
| 4/18/2025 | Pending sale | $255,000$228/sqft |
Source: Bright MLS #MDHR2040834 Report a problem | ||
| 4/11/2025 | Price change | $255,000-3.8%$228/sqft |
Source: Bright MLS #MDHR2040834 Report a problem | ||
| 3/25/2025 | Listed for sale | $265,000$237/sqft |
Source: Bright MLS #MDHR2040834 Report a problem | ||
Public tax history
Tax history is unavailable.
Neighborhood: 21014
Nearby homes
- $255,0003 bd2 ba1.1k sqft504 Lloyd Pl UNIT 7, Bel Air, MD 21014Sold
- $263,0002 bd2 ba1.1k sqft504J Lloyd Pl #9, Bel Air, MD 21014Off Market

- $--2 bd2 ba1.3k sqft504 Lloyd Pl #J-9, Bel Air, MD 21014Off Market
- $277,1002 bd2 ba1.1k sqft504 Lloyd Pl UNIT 5, Bel Air, MD 21014Off Market
- $250,0002 bd2 ba1.1k sqft504 Lloyd Pl UNIT 2, Bel Air, MD 21014Sold
- $246,800-- bd-- ba1.1k sqft504 Lloyd Pl UNIT 1, Bel Air, MD 21014Off Market
- $246,5002 bd2 ba1.1k sqft504 Lloyd Pl UNIT 3, Bel Air, MD 21014Off Market
- $268,8002 bd2 ba1.1k sqft504 Lloyd Pl UNIT 6, Bel Air, MD 21014Off Market
Nearby schools
GreatSchools rating
- 8/10Hickory Elementary SchoolGrades: K-5Distance: 1.9 mi
- 9/10Bel Air Middle SchoolGrades: 6-8Distance: 1.7 mi
- 8/10Bel Air High SchoolGrades: 9-12Distance: 1.5 mi
Schools provided by the listing agent
- Elementary: Red Pump
- Middle: Bel Air
- High: Bel Air
- District: Harford County Public Schools
Source: Bright MLS. This data may not be complete. We recommend contacting the local school district to confirm school assignments for this home.
Get a cash offer in 3 minutes
Find out how much your home could sell for in as little as 3 minutes with a no-obligation cash offer.
Estimated market value
$254,500
Get a cash offer in 3 minutes
Find out how much your home could sell for in as little as 3 minutes with a no-obligation cash offer.
Estimated market value
$254,500
- Maryland
- Harford County
- Bel Air
- 21014
- 504 Lloyd Pl
