The builder’s home on a quiet neighborhood corner lot in Lockwood Glen featuring a main level primary suite, open floor plan, bonus room, and exceptional indoor outdoor living in one of Franklin’s most convenient locations. Positioned on a corner lot with alley access, this home offers added privacy, thoughtful design, and strong curb appeal, with gas lanterns at the front entry creating a warm and welcoming first impression. Inside, abundant windows fill the home with natural light, enhancing the open concept layout designed for the way people live today. The spacious living room, centered around a gas fireplace, flows seamlessly into the kitchen, where a gas stovetop, tiled backsplash, large island with storage, and bar seating create a space that is both functional and inviting, complemented by a walk in pantry with custom wood shelving. The main level primary suite offers comfort and convenience with a custom closet featuring built in drawers and cabinetry and a subway tiled bath. Upstairs, the vaulted bonus room with a door is intentionally positioned above the kitchen rather than bedrooms, making it ideal for movie nights, game days, or a private retreat, with a carpeted stair runner adding comfort and style and an additional flex space offering options for a home office, workout room, or extra storage. Outdoor living extends naturally from the home with a covered back patio, outdoor prep and built in grill area, and a private fenced backyard with a tree lined setting, while alley access leads to an oversized two car garage with additional storage. Additional features include a crawl space foundation, wood shelving in pantry and closets, and a brand new roof. Residents of Lockwood Glen enjoy HOA amenities including a community pool, clubhouse, walking trails, playground, and sidewalks, and the home is ideally located directly across from the future Pearlene Park
Closed
$910,000
504 Lockwood Ln, Franklin, TN 37064
4beds
2,841sqft
Single Family Residence, Residential
Built in 2019
6,969 Square Feet Lot
$913,600 Zestimate®
$320/sqft
$4,257 Estimated rent
Home value
$913,600
$868,000 - $959,000
$4,257/mo
Zestimate® history
Owner options
List your home for rent
$4,257/mo
Rent Zestimate®
Find your next renter with Zillow Rental Manager. Plus, with online applications, you can quickly screen prospective tenants – for free.
$4,257/mo
Rent Zestimate®
Refinance and save
$5,344/mo
Est. payment
Refinancing to a lower rate could help reduce your monthly payments and save thousands over the life of the loan.
$5,344/mo
Est. payment
Explore your selling options
Work with a Zillow partner agent
Leverage their expertise and Zillow's premium Showcase listings to get your home seen by more buyers.
Get startedList with your own agent
Get your home in front of millions of buyers by listing it on Zillow.
Learn how to do itSell it yourself
Take full control of how buyers see your home on Zillow by listing For Sale by Owner (FSBO).
List your homeWhat's special
Zillow last checked:
Listing updated:
Listed by:
Ashley Hicks 615-414-0650,
Gray Fox Realty
Bought with:
Julie Slaughter, 354994
Wilson Group Real Estate
Source: RealTracs MLS as distributed by MLS GRID,MLS#: 3165672
Facts & features
Interior
Bedrooms & bathrooms
- Bedrooms: 4
- Bathrooms: 3
- Full bathrooms: 2
- 1/2 bathrooms: 1
- Main level bedrooms: 1
Bedroom 1
- Features: Suite
- Level: Suite
- Area: 225 Square Feet
- Dimensions: 15x15
Bedroom 2
- Features: Walk-In Closet(s)
- Level: Walk-In Closet(s)
- Area: 154 Square Feet
- Dimensions: 14x11
Bedroom 3
- Area: 144 Square Feet
- Dimensions: 12x12
Bedroom 4
- Features: Walk-In Closet(s)
- Level: Walk-In Closet(s)
- Area: 180 Square Feet
- Dimensions: 15x12
Primary bathroom
- Features: Double Vanity
- Level: Double Vanity
Kitchen
- Features: Pantry
- Level: Pantry
- Area: 377 Square Feet
- Dimensions: 29x13
Living room
- Features: Great Room
- Level: Great Room
- Area: 195 Square Feet
- Dimensions: 15x13
Recreation room
- Features: Second Floor
- Level: Second Floor
- Area: 285 Square Feet
- Dimensions: 19x15
Heating
- Central, Natural Gas
Cooling
- Ceiling Fan(s), Central Air, Electric
Appliances
- Included: Built-In Electric Oven, Built-In Gas Range, Dishwasher, Disposal, Microwave
Features
- Ceiling Fan(s), Entrance Foyer, Extra Closets, Smart Thermostat, Walk-In Closet(s)
- Flooring: Carpet, Wood
- Basement: Crawl Space
- Number of fireplaces: 1
- Fireplace features: Gas, Living Room
Interior area
- Total structure area: 2,841
- Total interior livable area: 2,841 sqft
- Finished area above ground: 2,841
Property
Parking
- Total spaces: 2
- Parking features: Garage Door Opener, Garage Faces Side
- Garage spaces: 2
Features
- Levels: Two
- Stories: 2
- Patio & porch: Porch, Covered
- Exterior features: Gas Grill
- Pool features: Association
- Fencing: Back Yard
Lot
- Size: 6,969 Square Feet
- Dimensions: 52.9 x 130
- Features: Level
- Topography: Level
Details
- Parcel number: 094089K D 00100 00014089K
- Special conditions: Standard
- Other equipment: Irrigation System
Construction
Type & style
- Home type: SingleFamily
- Property subtype: Single Family Residence, Residential
Materials
- Fiber Cement, Brick
Condition
- New construction: No
- Year built: 2019
Utilities & green energy
- Sewer: Public Sewer
- Water: Public
- Utilities for property: Electricity Available, Natural Gas Available, Water Available, Underground Utilities
Community & HOA
Community
- Security: Smart Camera(s)/Recording
- Subdivision: Lockwood Glen
HOA
- Has HOA: Yes
- Amenities included: Clubhouse, Park, Playground, Pool, Underground Utilities
- Services included: Recreation Facilities
- HOA fee: $159 monthly
- Second HOA fee: $1,500 one time
Location
- Region: Franklin
Financial & listing details
- Price per square foot: $320/sqft
- Tax assessed value: $919,400
- Annual tax amount: $3,198
- Date on market: 3/31/2026
- Electric utility on property: Yes
Price history
| Date | Event | Price |
|---|---|---|
| 5/27/2026 | Sold | $910,000-4.1%$320/sqft |
Source:  RealTracs MLS as distributed by MLS GRID #3165672 Report a problem RealTracs MLS as distributed by MLS GRID #3165672 Report a problem | ||
| 5/2/2026 | Contingent | $949,000$334/sqft |
Source: RealTracs MLS as distributed by MLS GRID #3165672 Report a problem | ||
| 4/14/2026 | Price change | $949,000-2.2%$334/sqft |
Source: RealTracs MLS as distributed by MLS GRID #3165672 Report a problem | ||
| 4/2/2026 | Listed for sale | $969,900+4.3%$341/sqft |
Source: RealTracs MLS as distributed by MLS GRID #3165672 Report a problem | ||
| 12/14/2023 | Sold | $930,000-2.1%$327/sqft |
Source: RealTracs MLS as distributed by MLS GRID #2569958 Report a problem | ||
| 10/19/2023 | Contingent | $950,000$334/sqft |
Source: RealTracs MLS as distributed by MLS GRID #2569958 Report a problem | ||
| 10/14/2023 | Price change | $950,000-3.6%$334/sqft |
Source: RealTracs MLS as distributed by MLS GRID #2569958 Report a problem | ||
| 9/11/2023 | Listed for sale | $985,000$347/sqft |
Source: RealTracs MLS as distributed by MLS GRID #2569958 Report a problem | ||
| 9/11/2023 | Listing removed | -- |
Source: RealTracs MLS as distributed by MLS GRID #2549749 Report a problem | ||
| 9/2/2023 | Price change | $985,000-6.2%$347/sqft |
Source: RealTracs MLS as distributed by MLS GRID #2549749 Report a problem | ||
| 7/18/2023 | Listed for sale | $1,050,000+79.5%$370/sqft |
Source: RealTracs MLS as distributed by MLS GRID #2549749 Report a problem | ||
| 3/4/2020 | Sold | $584,900$206/sqft |
Source: Public Record Report a problem | ||
Public tax history
| Year | Property taxes | Tax assessment |
|---|---|---|
| 2025 | $3,599 +12.5% | $229,850 +55% |
| 2024 | $3,198 | $148,325 |
| 2023 | $3,198 | $148,325 |
| 2022 | $3,198 | $148,325 |
| 2021 | $3,198 +4.6% | $148,325 +25.1% |
| 2020 | $3,056 +351.4% | $118,575 |
| 2019 | $677 +2.7% | $118,575 +351.7% |
| 2018 | $659 | $26,250 |
| 2017 | $659 | $26,250 |
| 2016 | -- | $26,250 |
| 2015 | -- | -- |
Find assessor info on the county website
Neighborhood: McEwen
Nearby homes
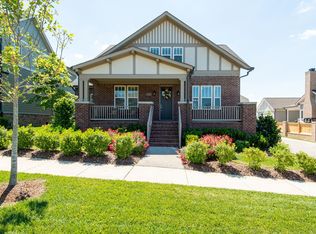
- $965,5004 bd4 ba2.9k sqft506 Lockwood Ln, Franklin, TN 37064Off Market
- $847,800-- bd-- ba1.6k sqft508 Lockwood Ln, Franklin, TN 37064Off Market
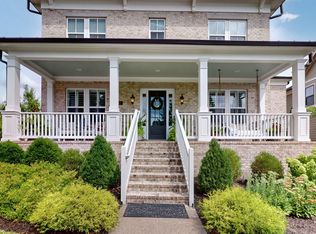
- $1,220,0005 bd5 ba3.8k sqft510 Lockwood Ln, Franklin, TN 37064Sold
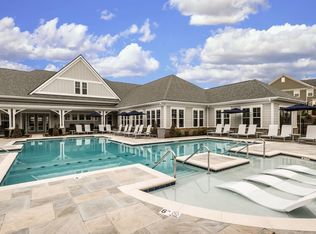
- $--3 bd2 ba1.2k sqft1001 Archdale Dr #18101, Franklin, TN 37064Off Market
- $--2 bd2 ba1.2k sqft1001 Archdale Dr #15204, Franklin, TN 37064Off Market
- $--1 bd1 ba847 sqft1001 Archdale Dr #21203, Franklin, TN 37064Off Market
- $--1 bd1 ba700 sqft1001 Archdale Dr #9206, Franklin, TN 37064Off Market
- $--2 bd2 ba1.1k sqft1001 Archdale Dr #17202, Franklin, TN 37064Off Market
Nearby schools
GreatSchools rating
- 9/10Trinity Elementary SchoolGrades: PK-5Distance: 2.8 mi
- 8/10Fred J Page Middle SchoolGrades: 6-8Distance: 4.7 mi
- 9/10Fred J Page High SchoolGrades: 9-12Distance: 4.9 mi
Schools provided by the listing agent
- Elementary: Trinity Elementary
- Middle: Fred J Page Middle School
- High: Fred J Page High School
Source: RealTracs MLS as distributed by MLS GRID. This data may not be complete. We recommend contacting the local school district to confirm school assignments for this home.
Get a cash offer in 3 minutes
Find out how much your home could sell for in as little as 3 minutes with a no-obligation cash offer.
Estimated market value
$913,600
Get a cash offer in 3 minutes
Find out how much your home could sell for in as little as 3 minutes with a no-obligation cash offer.
Estimated market value
$913,600
- Tennessee
- Williamson County
- Franklin
- 37064
- McEwen
- 504 Lockwood Ln
Nearby cities
Nearby neighborhoods
Nearby zip codes
Other Franklin Topics
