Skip main navigation
Sold for $385,000
  • $385,000

    504 Long Reach Dr, Salem, SC 29676

    3beds
    2,699sqft
    Single Family Residence
    Built in ----
    0.44 Acres Lot
    $391,900 Zestimate®
    $143/sqft
    $3,501 Estimated rent

    Home value

    $391,900

    $337,000 - $459,000

    $3,501/mo

    Zestimate® history
    Loading
    Loading...

    Owner options

    List your home for rent

    $3,501/mo

    Rent Zestimate®

    Find your next renter with Zillow Rental Manager. Plus, with online applications, you can quickly screen prospective tenants – for free.

    Learn more

    $3,501/mo

    Rent Zestimate®

    Refinance and save

    $7,256/mo

    Est. payment

    Refinancing to a lower rate could help reduce your monthly payments and save thousands over the life of the loan.

    See today's rates

    $7,256/mo

    Est. payment

    Explore your selling options

    Work with a Zillow partner agent

    Leverage their expertise and Zillow's premium Showcase listings to get your home seen by more buyers.

    Get started

    List with your own agent

    Get your home in front of millions of buyers by listing it on Zillow.

    Learn how to do it

    Sell it yourself

    Take full control of how buyers see your home on Zillow by listing For Sale by Owner (FSBO).

    List your home

    What's special

    Gas log fireplaceUpdated kitchenLarge islandCathedral ceilingsDouble ovensSitting areaHardwood floors
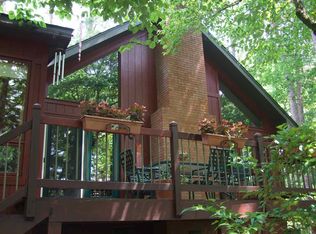
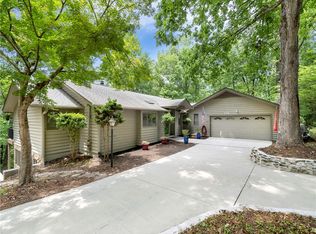
    Convenience meets sophistication with this meticulously designed one-level home, offering ease of access and effortless flow throughout. Upon entering you’ll be warmly greeted by the open & spacious living area with beautiful cathedral ceilings, sky lights, a gas log fireplace and hardwood floors. Just off the living room you’ll discover a sitting area featuring large windows over looking the front yard, allowing for an abundance of natural light to enter the space. In addition to the sitting area is a large sunroom with even more opportunity to bask in an abundance of natural light! Three bedrooms, two full baths and two half baths provide ample space for relaxation and privacy, ensuring every member of the household enjoys their own sanctuary. Opposite the sitting area and sunroom is the updated kitchen with granite countertops, lots of storage, a large island and double ovens! The formal dining area is just off the kitchen and features even more counter space for serving and more cabinet space for storing all those special serving and entertaining dishes. This room also boasts of large picturesque windows with so much natural light pouring in! The property is level and features a flat driveway leading to the over-sized two car garage and turnaround area. All this is situated within a gated lakefront community and boasts of exclusivity and security. The quaint setting offers winter lake and mountain views, providing a tranquil retreat from the hustle and bustle of life. The luxurious amenities of the Keowee Key community provide ample opportunity for fine dining in the recently updated clubhouse, as well as other dining establishments. Members also enjoy spending their time on the 18 hole, pristine golf course, one of the many community pools, the walking trails, marinas, pickle ball/tennis courts and many other community common areas.

    Zillow last checked:

    Listing updated:

    Listed by:

    Crystal Gibson 864-710-8113,

    Powell Real Estate

    Bought with:

    Lauren Queen, 126024

    Keller Williams Seneca

    Source: WUMLS,MLS#: 20286791MLS LogoOriginating MLS: Western Upstate Association of Realtors

    Facts & features

    Interior

    Bedrooms & bathrooms
    • Bedrooms: 3
    • Bathrooms: 4
    • Full bathrooms: 2
    • 1/2 bathrooms: 2
    • Main level bathrooms: 2
    • Main level bedrooms: 3
    Primary bedroom
    • Level: Main
    • Dimensions: 13'2"x15'6"
    Bedroom 2
    • Level: Main
    • Dimensions: 12'9"x11'
    Bedroom 3
    • Level: Main
    • Dimensions: 11'6"x9'
    Dining room
    • Level: Main
    • Dimensions: 11'5"x11'
    Living room
    • Level: Main
    • Dimensions: 17'4"x23'3"
    Sunroom
    • Level: Main
    • Dimensions: 24'x11'3"
    Heating
    • Central, Electric, Heat Pump
    Cooling
    • Central Air, Electric
    Appliances
    • Included: Built-In Oven, Double Oven, Dishwasher, Electric Water Heater, Microwave, Refrigerator, Smooth Cooktop
    • Laundry: Washer Hookup, Electric Dryer Hookup
    Features
    • Bathtub, Ceiling Fan(s), Cathedral Ceiling(s), Dual Sinks, Fireplace, Granite Counters, Garden Tub/Roman Tub, Bath in Primary Bedroom, Main Level Primary, Pull Down Attic Stairs, Smooth Ceilings, Skylights, Separate Shower, Cable TV, Walk-In Closet(s), Walk-In Shower
    • Flooring: Ceramic Tile, Hardwood, Luxury Vinyl Plank
    • Basement: None,Crawl Space
    • Has fireplace: Yes
    • Fireplace features: Gas, Gas Log, Option
    Interior area
    • Total structure area: 2,699
    • Total interior livable area: 2,699 sqft
    • Finished area above ground: 2,699
    • Finished area below ground: 0

    Property

    Parking
    • Total spaces: 2
    • Parking features: Attached, Garage, Driveway, Garage Door Opener
    • Attached garage spaces: 2
    Accessibility
    • Accessibility features: Low Threshold Shower
    Features
    • Levels: One
    • Stories: 1
    • Patio & porch: Deck, Porch
    • Exterior features: Deck
    • Pool features: Community
    • Waterfront features: Dock Access, Other, See Remarks
    • Body of water: Keowee
    Lot
    • Size: 0.44 Acres
    • Features: Hardwood Trees, Level, Outside City Limits, Subdivision, Sloped, Trees, Interior Lot
    Details
    • Parcel number: 1110601059

    Construction

    Type & style
    • Home type: SingleFamily
    • Architectural style: Traditional
    • Property subtype: Single Family Residence
    Materials
    • Wood Siding
    • Foundation: Crawlspace
    • Roof: Architectural,Shingle

    Utilities & green energy

    • Sewer: Private Sewer
    • Water: Public
    • Utilities for property: Electricity Available, Sewer Available, Water Available, Cable Available, Underground Utilities

    Community & neighborhood

    Security
    • Security features: Gated with Guard, Gated Community, Radon Mitigation System, Smoke Detector(s), Security Guard
    Community
    • Community features: Common Grounds/Area, Clubhouse, Fitness Center, Golf, Gated, Other, Playground, Pool, See Remarks, Tennis Court(s), Trails/Paths, Water Access, Dock, Lake
    Location
    • Region: Salem
    • Subdivision: Keowee Key

    HOA & financial

    HOA
    • Has HOA: Yes
    • HOA fee: $5,076 annually
    • Services included: Golf, Other, Pool(s), Recreation Facilities, Street Lights, See Remarks, Security, Trash

    Other

    Other facts
    • Listing agreement: Exclusive Right To Sell
    • Listing terms: USDA Loan

    Price history

    DateEventPrice
    6/17/2025Sold$385,000-14.4%$143/sqft
    Source: WUMLS #20286791 Report a problem
    5/8/2025Contingent$450,000$167/sqft
    Source: WUMLS #20286791 Report a problem
    4/24/2025Listed for sale$450,000-1.7%$167/sqft
    Source: WUMLS #20286791 Report a problem
    3/17/2025Listing removed$458,000$170/sqft
    Source: WUMLS #20282057 Report a problem
    2/22/2025Contingent$458,000$170/sqft
    Source: WUMLS #20282057 Report a problem
    1/25/2025Price change$458,000-0.2%$170/sqft
    Source: WUMLS #20282057 Report a problem
    12/21/2024Listed for sale$459,000-4.2%$170/sqft
    Source: WUMLS #20282057 Report a problem
    8/16/2024Listing removed$479,000-2%$177/sqft
    Source: WUMLS #20275357 Report a problem
    6/21/2024Price change$489,000-2%$181/sqft
    Source: WUMLS #20275357 Report a problem
    5/31/2024Listed for sale$499,000+61.5%$185/sqft
    Source: WUMLS #20275357 Report a problem
    9/25/2020Sold$309,000-1.9%$114/sqft
    Source: WUMLS #20228201 Report a problem
    8/10/2020Pending sale$315,000$117/sqft
    Source: Allen Tate - Lake Keowee Water #20228201 Report a problem
    8/3/2020Price change$315,000-3.1%$117/sqft
    Source: Allen Tate - Lake Keowee Water #20228201 Report a problem
    7/13/2020Listed for sale$325,000$120/sqft
    Source: Allen Tate - Lake Keowee Water #20228201 Report a problem
    7/2/2020Pending sale$325,000$120/sqft
    Source: Allen Tate - Lake Keowee Water #20228201 Report a problem
    5/18/2020Listed for sale$325,000+32.7%$120/sqft
    Source: Allen Tate - Lake Keowee Water #20228201 Report a problem
    1/30/2019Sold$245,000-6.7%$91/sqft
    Source: Public Record Report a problem
    11/12/2018Price change$262,500-4.5%$97/sqft
    Source: Keller Williams Realty Western Upstate SC #20201028 Report a problem
    10/17/2018Price change$275,000-1.1%$102/sqft
    Source: Keller Williams Realty Western Upstate SC #20201028 Report a problem
    9/22/2018Price change$278,000-3.5%$103/sqft
    Source: Keller Williams Realty Western Upstate SC #20201028 Report a problem
    7/16/2018Price change$288,000-3.4%$107/sqft
    Source: Keller Williams Realty Western Upstate SC #20201028 Report a problem
    5/24/2018Price change$298,000-3.6%$110/sqft
    Source: Keller Williams Realty Western Upstate SC #20201028 Report a problem
    4/29/2018Listed for sale$309,000+12.4%$114/sqft
    Source: Keller Williams Seneca #20201028 Report a problem
    8/29/2012Sold$275,000-8.3%$102/sqft
    Source: Public Record Report a problem
    3/21/2012Price change$299,900-8.8%$111/sqft
    Source: 1st Choice Realty,Inc. #20128839 Report a problem
    2/14/2012Listed for sale$329,000$122/sqft
    Source: 1st Choice Realty,Inc. #20128839 Report a problem

    Public tax history

    YearProperty taxesTax assessment
    2025$2,728 $11,740
    2024$2,728 $11,740
    2023$2,728 $11,740
    2022-- --
    2021-- --
    2020-- $244,410 -12.4%
    2019-- $278,990
    2018-- --
    2017-- --
    2016-- --
    2015-- --
    2014-- $8,572
    2013-- --
    2012-- --
    2011-- --
    2010-- --
    2008-- $9,180
    2007-- $9,180
    2006-- $9,180

    Find assessor info on the county website

    Neighborhood: Keowee Key

    Nearby schools

    GreatSchools rating
    Schools provided by the listing agent
    • Elementary: Keowee Elem
    • Middle: Walhalla Middle
    • High: Walhalla High

    Source: WUMLS. This data may not be complete. We recommend contacting the local school district to confirm school assignments for this home.

    Get a cash offer in 3 minutes
    Find out how much your home could sell for in as little as 3 minutes with a no-obligation cash offer.
    Estimated market value
    $391,900
    Get a cash offer in 3 minutes
    Find out how much your home could sell for in as little as 3 minutes with a no-obligation cash offer.
    Estimated market value
    $391,900