Skip main navigation
Sold for $1,150,000
  • $1,150,000

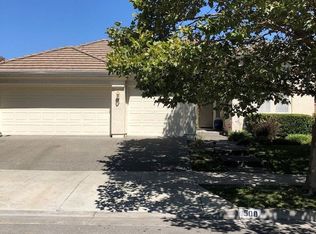
    504 Loon Dr, Petaluma, CA 94954

    4beds
    2,407sqft
    Single Family Residence
    Built in 2000
    6,930 Square Feet Lot
    $1,201,100 Zestimate®
    $478/sqft
    $4,538 Estimated rent

    Home value

    $1,201,100

    $1.13M - $1.27M

    $4,538/mo

    Zestimate® history
    Loading
    Loading...

    Owner options

    List your home for rent

    $4,538/mo

    Rent Zestimate®

    Find your next renter with Zillow Rental Manager. Plus, with online applications, you can quickly screen prospective tenants – for free.

    Learn more

    $4,538/mo

    Rent Zestimate®

    Refinance and save

    $7,338/mo

    Est. payment

    Refinancing to a lower rate could help reduce your monthly payments and save thousands over the life of the loan.

    See today's rates

    $7,338/mo

    Est. payment

    Explore your selling options

    Work with a Zillow partner agent

    Leverage their expertise and Zillow's premium Showcase listings to get your home seen by more buyers.

    Get started

    List with your own agent

    Get your home in front of millions of buyers by listing it on Zillow.

    Learn how to do it

    Sell it yourself

    Take full control of how buyers see your home on Zillow by listing For Sale by Owner (FSBO).

    List your home

    What's special

    Lush yardMature fruit treesRooster run golf clubThermador ovenGrape vinesNew quartz countertopsWalk-in closet
    This exquisite family home is situated on one of the largest lots in the coveted Turtle Creek neighborhood. Built in 2000, this 4Bd, 3Ba home boasts an abundance of common space - ideal for entertaining and expanding families alike. Stepping in the front door, you'll be immediately struck by the soaring 20' ceilings and dramatic center staircase. Upstairs: An expansive main bedroom with a spa-like private bath (shower, 6-ft soaking tub, toilet closet, walk-in closet & dual sinks). Two more Bd share a fully appointed hall Ba. Ground level: The open concept Family Room/DR/den opens directly from the chef's kitchen, with new 36' Thermador 6 burner gas range, Thermador oven & microwave, & new Quartz countertops. The center island /w second prep sink adds convenience & luxury. The ground floor also has a 4th Bd with shared access to the hall Ba, laundry rm, and internal access garage. The rooms at the back of the home offer a full view of the backyard, ideal for keeping tabs on playful children or pets. The lush yard is also perfect for entertaining or relaxing, and features mature fruit trees (persimmons, pear, grape vines), 4 planter boxes & a large storage shed in a private, fenced setting. Walk to Prince Park, Rooster Run Golf Club and several nature paths. This home has it all!

    Zillow last checked:

    Listing updated:

    Listed by:

    Craig Ackerman DRE #01358899 415-989-8884,

    Proof Real Estate

    Bought with:

    Alex Lehr, DRE #00867442

    Guide Real Estate

    Source: SFAR,MLS#: 323906495MLS LogoOriginating MLS: San Francisco Association of REALTORS

    Facts & features

    Interior

    Bedrooms & bathrooms
    • Bedrooms: 4
    • Bathrooms: 3
    • Full bathrooms: 3
    Primary bedroom
    • Area: 0
    • Dimensions: 0 x 0
    Bedroom 1
    • Area: 0
    • Dimensions: 0 x 0
    Bedroom 2
    • Area: 0
    • Dimensions: 0 x 0
    Bedroom 3
    • Area: 0
    • Dimensions: 0 x 0
    Bedroom 4
    • Area: 0
    • Dimensions: 0 x 0
    Primary bathroom
    • Features: Walk-In Closet, Soaking Tub, Shower Stall(s), Double Vanity
    Bathroom
    • Features: Tub w/Shower Over
    Dining room
    • Features: Dining/Family Combo
    • Level: Main
    • Area: 0
    • Dimensions: 0 x 0
    Family room
    • Features: Great Room
    • Level: Main
    • Area: 0
    • Dimensions: 0 x 0
    Kitchen
    • Features: Quartz Counter, Island w/Sink
    • Level: Main
    • Area: 0
    • Dimensions: 0 x 0
    Living room
    • Features: Cathedral/Vaulted
    • Level: Main
    • Area: 0
    • Dimensions: 0 x 0
    Heating
    • Natural Gas, Central
    Cooling
    • Central Air
    Appliances
    • Included: Microwave, Range Hood, Free-Standing Refrigerator, Free-Standing Gas Range, Free-Standing Gas Oven, Double Oven, Dishwasher
    • Laundry: Inside Room, Hookups Only, Ground Floor
    Features
    • Cathedral Ceiling(s)
    • Flooring: Wood, Carpet
    • Number of fireplaces: 2
    • Fireplace features: Insert, Gas, Family Room, Den
    Interior area
    • Total structure area: 2,407
    • Total interior livable area: 2,407 sqft

    Property

    Parking
    • Total spaces: 2
    • Parking features: Side By Side, Inside Entrance, Garage Faces Front, Garage Door Opener, Enclosed, Attached
    • Attached garage spaces: 2
    Features
    • Levels: Two
    • Stories: 2
    • Patio & porch: Uncovered Patio
    • Fencing: Wood,Full,Back Yard
    Lot
    • Size: 6,930 Square Feet
    • Features: Landscape Front, Landscaped
    Details
    • Additional structures: Storage
    • Parcel number: 136680045000
    • Special conditions: Standard

    Construction

    Type & style
    • Home type: SingleFamily
    • Architectural style: Contemporary
    • Property subtype: Single Family Residence
    Condition
    • Updated/Remodeled
    • New construction: No
    • Year built: 2000

    Utilities & green energy

    • Sewer: Public Sewer
    • Water: Public
    • Utilities for property: Natural Gas Connected

    Community & HOA

    HOA
    • Has HOA: No
    Location
    • Region: Petaluma
    • Elevation: 0

    Financial & listing details

    • Price per square foot: $478/sqft
    • Tax assessed value: $1,173,000
    • Annual tax amount: $13,568
    • Date on market: 9/5/2023
    • Cumulative days on market: 14 days
    • Total actual rent: 0

    Price history

    DateEventPrice
    10/19/2023Sold$1,150,000+15.1%$478/sqft
    Source: SFAR #323906495 Report a problem
    9/20/2023Pending sale$999,000$415/sqft
    Source: SFAR #323906495 Report a problem
    9/5/2023Listed for sale$999,000+96.3%$415/sqft
    Source: SFAR #323906495 Report a problem
    1/31/2001Sold$508,790$211/sqft
    Source: Public Record Report a problem

    Public tax history

    YearProperty taxesTax assessment
    2025$13,568 +5%$1,173,000 +2%
    2024$12,925 +55.9%$1,150,000 +56.1%
    2023$8,290 +0.5%$736,768 +2%
    2022$8,245 +1.2%$722,323 +2%
    2021$8,146 -0.7%$708,161 +1%
    2020$8,200 +1.1%$700,901 +2%
    2019$8,114 +3%$687,159 +2%
    2018$7,880 +1.5%$673,686 +2%
    2017$7,765 +3.1%$660,477 +2%
    2016$7,532 +2.6%$647,528 +1.5%
    2015$7,339 +1%$637,802 +2%
    2014$7,265 -99%$625,309 +0.5%
    2013$704,684 $622,484 +2%
    2012-- $610,280 +2%
    2011-- $598,315 +0.8%
    2010-- $593,844 -0.2%
    2009-- $595,256 +2%
    2008-- $583,586 +2%
    2007-- $572,144 +2%
    2006-- $560,927 +2%
    2005-- $549,929 +2%
    2004-- $539,147 +1.9%
    2003-- $529,251 +2%
    2002-- $518,874 +164.4%
    2001-- $196,273 +28019.3%
    2000-- $698
    Find assessor info on the county website

    Neighborhood: 94954

    Nearby schools

    GreatSchools rating
    Get a cash offer in 3 minutes
    Find out how much your home could sell for in as little as 3 minutes with a no-obligation cash offer.
    Estimated market value
    $1,201,100
    Get a cash offer in 3 minutes
    Find out how much your home could sell for in as little as 3 minutes with a no-obligation cash offer.
    Estimated market value
    $1,201,100