Skip main navigation
Sold for $419,900
Street View
  • $419,900

    504 Loren Ln, Hamilton, OH 45011

    4beds
    2,250sqft
    Single Family Residence
    Built in 1996
    0.28 Acres Lot
    $442,700 Zestimate®
    $187/sqft
    $2,756 Estimated rent

    Home value

    $442,700

    $421,000 - $465,000

    $2,756/mo

    Zestimate® history
    Loading
    Loading...

    Owner options

    List your home for rent

    $2,756/mo

    Rent Zestimate®

    Find your next renter with Zillow Rental Manager. Plus, with online applications, you can quickly screen prospective tenants – for free.

    Learn more

    $2,756/mo

    Rent Zestimate®

    Refinance and save

    $2,681/mo

    Est. payment

    Refinancing to a lower rate could help reduce your monthly payments and save thousands over the life of the loan.

    See today's rates

    $2,681/mo

    Est. payment

    Explore your selling options

    Work with a Zillow partner agent

    Leverage their expertise and Zillow's premium Showcase listings to get your home seen by more buyers.

    Get started

    List with your own agent

    Get your home in front of millions of buyers by listing it on Zillow.

    Learn how to do it

    Sell it yourself

    Take full control of how buyers see your home on Zillow by listing For Sale by Owner (FSBO).

    List your home

    What's special

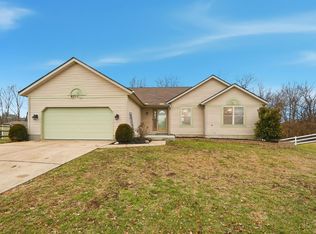
    Incredible 4BR/2.5BA home w/ 3 finished levels located in a quiet cul-de-sac, but yet still close to dining, shopping, and highways. You'll notice the beautiful curb appeal this home has w/ the immaculate landscaping and hardscaping. This home offers the ideal and ultimate Open Floor Plan! The main level includes a generously sized foyer, leading to the oversized living room w/ gas fireplace open to the eat-in kitchen w/ SS appliances & pantry, as well as a room perfect for a study/office all w/ crown molding. 1st-floor laundry/mudroom w/ utility sink right off of garage and backyard. Primary bedroom w/ cathedral ceiling, walk-in closet, double vanity in bathroom. Full finished basement complete w/ rec room area, finished storage room, and Home Theater w/ custom built-in shelving. Large fenced back yard with fountain pond, firepit and shed, perfect for your outdoor entertainment area already wired for outdoor speakers, no rear neighbors offering the ultimate privacy with only the woods and field behind you! Updates include fresh paint throughout, updated light fixtures, lighting, fencing, direct ethernet wiring, 1st-floor LVP flooring, 2nd-floor carpet and bathroom LVP, Updated windows, home theater w/ 7-channel surround sound with built-in TV included. Don't miss out on this one!

    Zillow last checked:

    Listing updated:

    Listed by:

    Makayla Cotton (937)530-4904,

    Keller Williams Community Part

    Bought with:

    Myles Greely, 2020004590

    Keller Williams Community Part

    Source: DABR MLS,MLS#: 916930MLS LogoOriginating MLS: Dayton Area Board of REALTORS

    Facts & features

    Interior

    Bedrooms & bathrooms
    • Bedrooms: 4
    • Bathrooms: 3
    • Full bathrooms: 2
    • 1/2 bathrooms: 1
    • Main level bathrooms: 1
    Primary bedroom
    • Level: Second
    • Dimensions: 13 x 17
    Bedroom
    • Level: Second
    • Dimensions: 11 x 11
    Bedroom
    • Level: Second
    • Dimensions: 11 x 14
    Bedroom
    • Level: Second
    • Dimensions: 11 x 10
    Breakfast room nook
    • Level: Main
    • Dimensions: 12 x 16
    Entry foyer
    • Level: Main
    • Dimensions: 10 x 11
    Kitchen
    • Level: Main
    • Dimensions: 11 x 13
    Laundry
    • Level: Main
    • Dimensions: 11 x 6
    Living room
    • Level: Main
    • Dimensions: 15 x 25
    Media room
    • Level: Basement
    • Dimensions: 14 x 18
    Office
    • Level: Main
    • Dimensions: 13 x 12
    Other
    • Level: Basement
    • Dimensions: 23 x 18
    Recreation
    • Level: Basement
    • Dimensions: 17 x 25
    Heating
    • Forced Air, Natural Gas
    Cooling
    • Central Air
    Appliances
    • Included: Gas Water Heater
    Features
    • Ceiling Fan(s), Cathedral Ceiling(s), High Speed Internet, Kitchen/Family Room Combo, Pantry, Walk-In Closet(s)
    • Basement: Full,Finished
    • Number of fireplaces: 1
    • Fireplace features: One, Gas
    Interior area
    • Total structure area: 2,250
    • Total interior livable area: 2,250 sqft

    Property

    Parking
    • Total spaces: 2
    • Parking features: Attached, Garage, Two Car Garage, Garage Door Opener
    • Attached garage spaces: 2
    Features
    • Levels: Two
    • Stories: 2
    • Patio & porch: Patio, Porch
    • Exterior features: Fence, Porch, Patio, Storage
    Lot
    • Size: 0.28 Acres
    • Dimensions: .28 acres
    Details
    • Additional structures: Shed(s)
    • Parcel number: A0700241000013
    • Zoning: Residential
    • Zoning description: Residential

    Construction

    Type & style
    • Home type: SingleFamily
    • Architectural style: Colonial
    • Property subtype: Single Family Residence
    Materials
    • Brick, Vinyl Siding
    Condition
    • Year built: 1996

    Utilities & green energy

    • Water: Public
    • Utilities for property: Natural Gas Available, Sewer Available, Water Available

    Community & HOA

    Community
    • Subdivision: Millers Run Sec 03 Bl A
    HOA
    • Has HOA: No
    Location
    • Region: Hamilton

    Financial & listing details

    • Price per square foot: $187/sqft
    • Tax assessed value: $357,020
    • Annual tax amount: $4,656
    • Date on market: 8/2/2024
    • Date available: 08/03/2024
    • Listing terms: Conventional,FHA,VA Loan

    Price history

    DateEventPrice
    9/4/2024Sold$419,900+1.2%$187/sqft
    Source: DABR MLS #916930 Report a problem
    8/6/2024Pending sale$414,999$184/sqft
    Source: DABR MLS #916930 Report a problem
    8/2/2024Price change$414,999+1.2%$184/sqft
    Source: DABR MLS #916930 Report a problem
    6/27/2024Listed for sale$409,900+147.4%$182/sqft
    Source: Owner Report a problem
    11/10/2000Sold$165,700+21.7%$74/sqft
    Source: Cincy MLS #721365 Report a problem
    6/3/1996Sold$136,170$61/sqft
    Source: Public Record Report a problem

    Public tax history

    YearProperty taxesTax assessment
    2025$4,656 +0.7%$124,960
    2024$4,625 +8.9%$124,960 +7.8%
    2023$4,247 +16.2%$115,870 +96.3%
    2022$3,654 +15.8%$59,040 -21.6%
    2021$3,157 -3.9%$75,270
    2020$3,283 +6.3%$75,270 +23%
    2019$3,090 +1.9%$61,220
    2018$3,034 -1%$61,220
    2017$3,064 +6.3%$61,220 +11.6%
    2016$2,883 +5%$54,850
    2015$2,745 +5.9%$54,850
    2014$2,592 $54,850 +0.9%
    2013$2,592 -0.3%$54,350
    2012$2,600 $54,350 -13.8%
    2011$2,600 +16.1%$63,025
    2010$2,239 +3.1%$63,025
    2009$2,171 -3%$63,025 -5.5%
    2008$2,238 -10.8%$66,693 +10.8%
    2007$2,510 -1.2%$60,204
    2006$2,540 +2.8%$60,204
    2005$2,472 +0.7%$60,204 +4%
    2004$2,456 +12.4%$57,880
    2003$2,185 +5.8%$57,880
    2002$2,065 +10.2%$57,880 +21.4%
    2001$1,873 +0.4%$47,670
    2000$1,867 $47,670
    Find assessor info on the county website

    Neighborhood: 45011

    Nearby schools

    GreatSchools rating
    Schools provided by the listing agent
    • District: Fairfield

    Source: DABR MLS. This data may not be complete. We recommend contacting the local school district to confirm school assignments for this home.

    Get a cash offer in 3 minutes
    Find out how much your home could sell for in as little as 3 minutes with a no-obligation cash offer.
    Estimated market value
    $442,700
    Get a cash offer in 3 minutes
    Find out how much your home could sell for in as little as 3 minutes with a no-obligation cash offer.
    Estimated market value
    $442,700