Beautifully updated home with modern comfort and classic charm! Enjoy an open-concept living space rarely found in homes of this era—perfect for today’s lifestyle. The main level features three spacious bedrooms, including a renovated primary suite designed for relaxation and style. New carpet in the bedrooms adds warmth and freshness throughout.
Energy efficiency meets convenience with solar panels, helping reduce monthly utility costs. Step outside to a fully fenced yard complete with a concrete patio and pergola—ideal for outdoor entertaining or quiet evenings at home.
This move-in-ready home combines thoughtful updates, functional layout, and inviting outdoor space—everything you’ve been looking for!
Closed
$373,000
504 Lower Heritage Way, Farmington, MN 55024
4beds
2,122sqft
Single Family Residence
Built in 1974
0.27 Acres Lot
$381,200 Zestimate®
$176/sqft
$2,877 Estimated rent
Home value
$381,200
$355,000 - $412,000
$2,877/mo
Zestimate® history
Owner options
List your home for rent
$2,877/mo
Rent Zestimate®
Find your next renter with Zillow Rental Manager. Plus, with online applications, you can quickly screen prospective tenants – for free.
$2,877/mo
Rent Zestimate®
Refinance and save
$2,303/mo
Est. payment
Refinancing to a lower rate could help reduce your monthly payments and save thousands over the life of the loan.
$2,303/mo
Est. payment
Explore your selling options
Work with a Zillow partner agent
Leverage their expertise and Zillow's premium Showcase listings to get your home seen by more buyers.
Get startedList with your own agent
Get your home in front of millions of buyers by listing it on Zillow.
Learn how to do itSell it yourself
Take full control of how buyers see your home on Zillow by listing For Sale by Owner (FSBO).
List your homeWhat's special
Fully fenced yardOpen-concept living spaceNew carpetInviting outdoor spaceRenovated primary suite
Zillow last checked:
Listing updated:
Listed by:
Corey Tutewohl 651-308-2784,
Keller Williams Preferred Rlty
Bought with:
Cameron Ralston
Real Broker, LLC
Source: NorthstarMLS as distributed by MLS GRID,MLS#: 6805286
Facts & features
Interior
Bedrooms & bathrooms
- Bedrooms: 4
- Bathrooms: 3
- Full bathrooms: 1
- 3/4 bathrooms: 2
Bedroom
- Level: Main
- Area: 168 Square Feet
- Dimensions: 14 x 12
Bedroom 2
- Level: Main
- Area: 143 Square Feet
- Dimensions: 13 x 11
Bedroom 3
- Level: Main
- Area: 121 Square Feet
- Dimensions: 11 x 11
Bedroom 4
- Level: Lower
- Area: 110 Square Feet
- Dimensions: 11 x 10
Dining room
- Level: Main
- Area: 168 Square Feet
- Dimensions: 14 x 12
Family room
- Level: Lower
- Area: 270 Square Feet
- Dimensions: 18 x 15
Kitchen
- Level: Main
- Area: 156 Square Feet
- Dimensions: 13 x 12
Living room
- Level: Main
- Area: 280 Square Feet
- Dimensions: 20 x 14
Heating
- Forced Air
Cooling
- Central Air
Appliances
- Included: Dishwasher, Dryer, Microwave, Range, Refrigerator, Washer, Water Softener Owned
- Laundry: Lower Level, Laundry Room
Features
- Basement: Daylight,Egress Window(s),Finished,Full
- Has fireplace: No
Interior area
- Total structure area: 2,122
- Total interior livable area: 2,122 sqft
- Finished area above ground: 1,440
- Finished area below ground: 682
Property
Parking
- Total spaces: 2
- Parking features: Attached, Asphalt, Heated Garage, Tuckunder Garage
- Attached garage spaces: 2
- Details: Garage Dimensions (25 x 26)
Accessibility
- Accessibility features: None
Features
- Levels: Multi/Split
- Pool features: None
- Fencing: Chain Link
Lot
- Size: 0.27 Acres
- Dimensions: 88 x 135
- Features: Tree Coverage - Light
Details
- Additional structures: Storage Shed
- Foundation area: 1440
- Parcel number: 141710102200
- Zoning description: Residential-Single Family
Construction
Type & style
- Home type: SingleFamily
- Property subtype: Single Family Residence
Materials
- Roof: Age 8 Years or Less,Architectural Shingle,Pitched
Condition
- New construction: No
- Year built: 1974
Utilities & green energy
- Electric: Circuit Breakers
- Gas: Natural Gas
- Sewer: City Sewer/Connected
- Water: City Water/Connected
Community & HOA
Community
- Subdivision: Chateau Manor 2nd Add
HOA
- Has HOA: No
Location
- Region: Farmington
Financial & listing details
- Price per square foot: $176/sqft
- Tax assessed value: $325,900
- Annual tax amount: $3,854
- Date on market: 10/16/2025
- Cumulative days on market: 14 days
Price history
| Date | Event | Price |
|---|---|---|
| 11/26/2025 | Sold | $373,000+3.6%$176/sqft |
Source:  NorthstarMLS as distributed by MLS GRID #6805286 Report a problem NorthstarMLS as distributed by MLS GRID #6805286 Report a problem | ||
| 10/30/2025 | Pending sale | $360,000$170/sqft |
Source: NorthstarMLS as distributed by MLS GRID #6805286 Report a problem | ||
| 10/16/2025 | Listed for sale | $360,000+36.7%$170/sqft |
Source: NorthstarMLS as distributed by MLS GRID #6805286 Report a problem | ||
| 6/28/2018 | Sold | $263,375-1.5%$124/sqft |
Source: NorthstarMLS as distributed by MLS GRID #4948682 Report a problem | ||
| 5/31/2018 | Pending sale | $267,500$126/sqft |
Source: Keller Williams Preferred Realty #4948682 Report a problem | ||
| 5/5/2018 | Listed for sale | $267,500+46.9%$126/sqft |
Source: Keller Williams Preferred Rlty #4948682 Report a problem | ||
| 3/27/2013 | Sold | $182,100+1.2%$86/sqft |
Source:  Lake Superior Area Realtors as distributed by MLS GRID #2005227 Report a problem Lake Superior Area Realtors as distributed by MLS GRID #2005227 Report a problem | ||
| 2/22/2013 | Listed for sale | $179,900$85/sqft |
Source: RE/MAX Advantage Plus #4338571 Report a problem | ||
Public tax history
| Year | Property taxes | Tax assessment |
|---|---|---|
| 2024 | $3,854 -1.4% | $325,900 -0.5% |
| 2023 | $3,908 -1.9% | $327,400 -2.1% |
| 2022 | $3,982 +5.2% | $334,300 +21.2% |
| 2021 | $3,784 +7.9% | $275,900 +14.1% |
| 2020 | $3,506 +5.5% | $241,800 +2.7% |
| 2019 | $3,322 | $235,500 +9.7% |
| 2018 | $3,322 +9% | $214,700 +6.8% |
| 2017 | $3,047 +4.5% | $201,100 -0.6% |
| 2016 | $2,915 -25.8% | $202,300 +15.2% |
| 2015 | $3,931 +31.4% | $175,637 +12.5% |
| 2014 | $2,992 -9.6% | $156,126 +12% |
| 2013 | $3,310 +17.4% | $139,449 |
| 2012 | $2,821 -1.7% | -- |
| 2011 | $2,870 -3.9% | -- |
| 2010 | $2,985 +4% | -- |
| 2009 | $2,871 -0.5% | -- |
| 2008 | $2,885 +12.2% | -- |
| 2007 | $2,572 +5.9% | -- |
| 2006 | $2,430 +32.4% | -- |
| 2004 | $1,835 +2.5% | -- |
| 2003 | $1,791 +17.9% | -- |
| 2002 | $1,519 -16.9% | -- |
| 2001 | $1,829 | -- |
Find assessor info on the county website
Neighborhood: 55024
Nearby homes
- $265,0004 bd2 ba2k sqft500 Lower Heritage Way, Farmington, MN 55024Sold
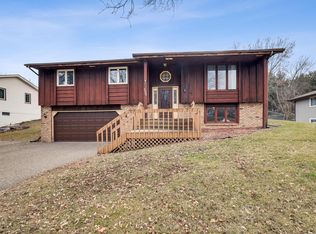
- $380,9003 bd2 ba2.2k sqft508 Lower Heritage Way, Farmington, MN 55024Off Market
- $388,3004 bd3 ba1.3k sqft1420 Lower Heritage Way, Farmington, MN 55024Off Market
- $363,4003 bd3 ba2.1k sqft512 Lower Heritage Way, Farmington, MN 55024Off Market
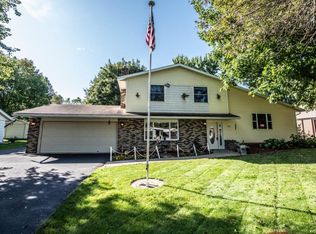
- $390,5005 bd2 ba2.1k sqft505 Lower Heritage Way, Farmington, MN 55024Off Market
- $453,0004 bd4 ba3.2k sqft509 Lower Heritage Way, Farmington, MN 55024Off Market
- $347,5003 bd2 ba1.2k sqft501 Lower Heritage Way, Farmington, MN 55024Off Market
- $388,5004 bd3 ba1.3k sqft513 Lower Heritage Way, Farmington, MN 55024Off Market
Nearby schools
GreatSchools rating
- 6/10Farmington Elementary SchoolGrades: PK-5Distance: 0.7 mi
- 5/10Robert Boeckman Middle SchoolGrades: 6-8Distance: 1 mi
- 5/10Farmington High SchoolGrades: 9-12Distance: 3.6 mi
Get a cash offer in 3 minutes
Find out how much your home could sell for in as little as 3 minutes with a no-obligation cash offer.
Estimated market value
$381,200
Get a cash offer in 3 minutes
Find out how much your home could sell for in as little as 3 minutes with a no-obligation cash offer.
Estimated market value
$381,200
- Minnesota
- Dakota County
- Farmington
- 55024
- 504 Lower Heritage Way
Nearby cities
Nearby zip codes
Other Farmington Topics
