Skip main navigation
Closed
  • $880,519

    504 Lucy Ln, Munster, IN 46321

    5beds
    3,600sqft
    Single Family Residence
    Built in 2023
    -- sqft lot
    $917,400 Zestimate®
    $245/sqft
    $4,649 Estimated rent

    Home value

    $917,400

    $872,000 - $963,000

    $4,649/mo

    Zestimate® history
    Loading
    Loading...

    Owner options

    List your home for rent

    $4,649/mo

    Rent Zestimate®

    Find your next renter with Zillow Rental Manager. Plus, with online applications, you can quickly screen prospective tenants – for free.

    Learn more

    $4,649/mo

    Rent Zestimate®

    Refinance and save

    $4,442/mo

    Est. payment

    Refinancing to a lower rate could help reduce your monthly payments and save thousands over the life of the loan.

    See today's rates

    $4,442/mo

    Est. payment

    Explore your selling options

    Work with a Zillow partner agent

    Leverage their expertise and Zillow's premium Showcase listings to get your home seen by more buyers.

    Get started

    List with your own agent

    Get your home in front of millions of buyers by listing it on Zillow.

    Learn how to do it

    Sell it yourself

    Take full control of how buyers see your home on Zillow by listing For Sale by Owner (FSBO).

    List your home

    What's special

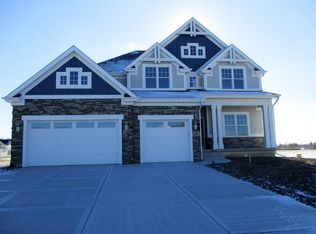
    TOP QUALITY in this exquisite new construction! Generously proportioned rooms and meticulously selected finishing touches. Interior features to include; Solid hardwood flooring, gourmet kitchen with quartz surface counters, stainless appliances plus casual dining area overlooking the patio. The Great Room offers coffered ceilings and cozy fireplace. There is a main floor locker room with additional closet, plus formal dining room with coffered ceiling. Main level also boasts office/5th bedroom with 3/4 bath and walk in shower. Upstairs Master Bedroom has crown molding, double tray ceiling plus luxury bath with soaking tub, walk-in shower and enormous walk in closet! 3 additional upstairs bedrooms have walk in closets and volume ceilings. Basement offers 9 foot ceilings and rough in for future expansion! Currently under construction and expected to be finished by October! Drive by today! Interior pictures are of a prior build.

    Zillow last checked:

    Listing updated:

    Listed by:

    Vickie Wilson 855-299-0169,

    RE/MAX Realty Assoc.

    Bought with:

    Non Member

    NON MEMBER

    Source: MRED as distributed by MLS GRID,MLS#: 11858889MLS Logo

    Facts & features

    Interior

    Bedrooms & bathrooms
    • Bedrooms: 5
    • Bathrooms: 4
    • Full bathrooms: 4
    Rooms
    • Room types: Bedroom 5, Foyer, Mud Room
    Primary bedroom
    • Features: Flooring (Carpet), Bathroom (Full, Curbless/Roll in Shower, Double Sink, Tub & Separate Shwr)
    • Level: Second
    • Area: 323 Square Feet
    • Dimensions: 17X19
    Bedroom 2
    • Features: Flooring (Carpet)
    • Level: Second
    • Area: 168 Square Feet
    • Dimensions: 12X14
    Bedroom 3
    • Features: Flooring (Carpet)
    • Level: Second
    • Area: 156 Square Feet
    • Dimensions: 12X13
    Bedroom 4
    • Features: Flooring (Carpet)
    • Level: Second
    • Area: 168 Square Feet
    • Dimensions: 12X14
    Bedroom 5
    • Features: Flooring (Hardwood)
    • Level: Main
    • Area: 156 Square Feet
    • Dimensions: 13X12
    Dining room
    • Features: Flooring (Hardwood)
    • Level: Main
    • Area: 182 Square Feet
    • Dimensions: 13X14
    Foyer
    • Features: Flooring (Hardwood)
    • Level: Main
    • Area: 60 Square Feet
    • Dimensions: 5X12
    Kitchen
    • Features: Kitchen (Pantry-Walk-in, Breakfast Room, SolidSurfaceCounter), Flooring (Hardwood)
    • Level: Main
    • Area: 352 Square Feet
    • Dimensions: 16X22
    Laundry
    • Features: Flooring (Ceramic Tile)
    • Level: Second
    • Area: 72 Square Feet
    • Dimensions: 9X8
    Living room
    • Features: Flooring (Hardwood)
    • Level: Main
    • Area: 408 Square Feet
    • Dimensions: 17X24
    Mud room
    • Features: Flooring (Ceramic Tile)
    • Level: Main
    • Area: 91 Square Feet
    • Dimensions: 7X13
    Heating
    • Natural Gas, Forced Air
    Cooling
    • Central Air, Zoned
    Appliances
    • Included: Double Oven, Range, Microwave, Dishwasher, Refrigerator, Disposal, Stainless Steel Appliance(s), Oven, Range Hood, Gas Water Heater
    • Laundry: Upper Level, Gas Dryer Hookup, In Unit, Sink
    Features
    • Cathedral Ceiling(s), 1st Floor Bedroom, 1st Floor Full Bath, Walk-In Closet(s), High Ceilings, Coffered Ceiling(s), Open Floorplan, Separate Dining Room, Pantry
    • Flooring: Hardwood, Carpet
    • Windows: Screens
    • Basement: Unfinished,Bath/Stubbed,Egress Window,9 ft + pour,Full
    • Number of fireplaces: 1
    • Fireplace features: Gas Log, Gas Starter, Family Room
    Interior area
    • Total structure area: 5,275
    • Total interior livable area: 3,600 sqft
    • Finished area below ground: 0

    Property

    Parking
    • Total spaces: 3
    • Parking features: Concrete, Garage Door Opener, Garage, On Site, Garage Owned, Attached
    • Attached garage spaces: 3
    • Has uncovered spaces: Yes
    Accessibility
    • Accessibility features: No Disability Access
    Features
    • Stories: 2
    • Patio & porch: Patio
    Lot
    • Dimensions: 90X208X55X115X98
    • Features: Irregular Lot, Level
    Details
    • Parcel number: 450636452011
    • Special conditions: None
    • Other equipment: Ceiling Fan(s), Sump Pump

    Construction

    Type & style
    • Home type: SingleFamily
    • Architectural style: Traditional
    • Property subtype: Single Family Residence
    Materials
    • Stone, Concrete
    Condition
    • New Construction
    • New construction: Yes
    • Year built: 2023

    Utilities & green energy

    • Electric: 200+ Amp Service
    • Sewer: Public Sewer
    • Water: Lake Michigan

    Community & HOA

    Community
    • Features: Curbs, Sidewalks, Street Lights, Street Paved
    • Security: Carbon Monoxide Detector(s)
    HOA
    • Services included: None
    Location
    • Region: Munster

    Financial & listing details

    • Price per square foot: $245/sqft
    • Tax assessed value: $893,100
    • Annual tax amount: $81
    • Date on market: 10/19/2023
    • Listing terms: Conventional
    • Ownership: Fee Simple

    Price history

    DateEventPrice
    10/18/2023Sold$880,519+0.2%$245/sqft
    Source: MRED as distributed by MLS GRID #11858889 Report a problem
    8/22/2023Pending sale$879,000$244/sqft
    Source: MRED as distributed by MLS GRID #11858889 Report a problem
    6/27/2023Listed for sale$879,000+467.1%$244/sqft
    Source: NIRA as distributed by MLS GRID #532662 Report a problem
    3/16/2022Sold$155,000+10.7%$43/sqft
    Source: Public Record Report a problem
    9/1/2020Listing removed$140,000$39/sqft
    Source: T.J. Boyle Real Estate, Inc. #462066 Report a problem
    6/2/2018Listed for sale$140,000$39/sqft
    Source: T.J. Boyle Real Estate, Inc. #279726 Report a problem

    Public tax history

    YearProperty taxesTax assessment
    2025$11,648 +269.5%$893,100 +3.7%
    2024$3,153 -1.5%$861,600 +623.4%
    2023$3,202 +3757.6%$119,100
    2022$83 +0.9%$119,100 +3870%
    2021$82 -9.3%$3,000
    2020$91 -1.1%$3,000
    2019$92 -2.4%$3,000
    2018$94 +11.4%$3,000
    2017$84 $3,000
    2016$84 -7.1%$3,000
    2014$91 +2.5%$3,000
    2013$89 +0.3%$3,000
    2012$88 -98.1%$3,000 -98%
    2011$4,658 +3.4%$152,500 -2.1%
    2010$4,505 $155,700
    2009-- $155,700 -10.2%
    2007-- $173,300
    Find assessor info on the county website

    Neighborhood: 46321

    Nearby schools

    GreatSchools rating
    Get a cash offer in 3 minutes
    Find out how much your home could sell for in as little as 3 minutes with a no-obligation cash offer.
    Estimated market value
    $917,400
    Get a cash offer in 3 minutes
    Find out how much your home could sell for in as little as 3 minutes with a no-obligation cash offer.
    Estimated market value
    $917,400