Need a house with extra space? Want cul-de-sac privacy and the comfort of 2 shaded wooden decks? How about a 700 sqft shop building with extra storage in the attic?
This Huntsville hidden gem offers around 3,400 sqft of heated space, plus a concrete safe room downstairs. The Primary Bedroom features a HUGE Walk-in Closet, easy access to the Laundry Room, and a door to the Deck.
With 3 Bedrooms, 3 Full Baths, 2 Living Rooms, and 2 Basement areas, this house has room for everyone to spread out and live life on their own terms. Need room for an office, or a workout room, a movie room, a craft room, or more?
Here's your chance.
It also features a durable metal roof for years of maintenance free protection from the elements.
The best part? It's priced at only $118/sqft! That's a fraction of what you'd pay if this home was located a few more miles west, along the main NWA corridor.
Come see it now! Your new, laid back lifestyle awaits!
Sold for $390,000
Zillow last checked:
Listing updated:
Bought with:
Curtis Realty Group
HomeQuest Realty
Source: ArkansasOne MLS,MLS#: 1264172 Originating MLS: Northwest Arkansas Board of REALTORS MLS
Originating MLS: Northwest Arkansas Board of REALTORS MLSPrice history
| Date | Event | Price |
|---|---|---|
| 5/14/2024 | Sold | $390,000$115/sqft |
Source:  ArkansasOne MLS #1264172 Report a problem ArkansasOne MLS #1264172 Report a problem | ||
| 3/29/2024 | Price change | $390,000-1.3%$115/sqft |
Source: ArkansasOne MLS #1264172 Report a problem | ||
| 3/14/2024 | Price change | $395,000-1.3%$116/sqft |
Source: ArkansasOne MLS #1264172 Report a problem | ||
| 2/8/2024 | Price change | $400,000-4.8%$118/sqft |
Source: ArkansasOne MLS #1264172 Report a problem | ||
| 1/25/2024 | Price change | $420,000-1.2%$124/sqft |
Source: ArkansasOne MLS #1264172 Report a problem | ||
| 1/6/2024 | Listed for sale | $425,000$125/sqft |
Source: ArkansasOne MLS #1264172 Report a problem | ||
| 12/10/2023 | Listing removed | -- |
Source: ArkansasOne MLS #1248010 Report a problem | ||
| 9/21/2023 | Price change | $425,000-2.3%$125/sqft |
Source: ArkansasOne MLS #1248010 Report a problem | ||
| 6/9/2023 | Listed for sale | $435,000$128/sqft |
Source: ArkansasOne MLS #1248010 Report a problem | ||
Nearby homes
- $277,0004 bd2 ba2.6k sqft426 Madison St #3240, Huntsville, AR 72740Off Market
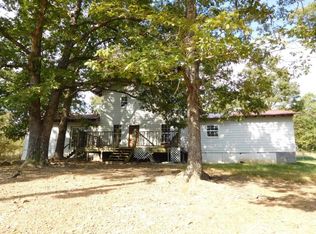
- $214,900-- bd1 ba1k sqft501 Madison St #2505, Huntsville, AR 72740Off Market
- $261,700-- bd1 ba792 sqft507 Madison St #2305, Huntsville, AR 72740Off Market
- $509,100-- bd1 ba1.3k sqft507 Madison St #7455, Hindsville, AR 72740Off Market
Sell for more on Zillow
Get a Zillow Showcase℠ listing at no additional cost and you could sell for .
$413,900
2% more
+$8,278
With Zillow Showcase(estimated)
$422,178
