Skip main navigation
Sold
  • Price Unknown

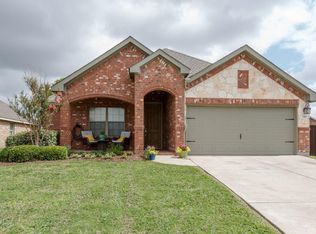
    504 Magnolia Dr, Nevada, TX 75173

    4beds
    2,132sqft
    Single Family Residence
    Built in 2007
    10,018.8 Square Feet Lot
    $298,900 Zestimate®
    $--/sqft
    $2,184 Estimated rent

    Home value

    $298,900

    $281,000 - $314,000

    $2,184/mo

    Zestimate® history
    Loading
    Loading...

    Owner options

    List your home for rent

    $2,184/mo

    Rent Zestimate®

    Find your next renter with Zillow Rental Manager. Plus, with online applications, you can quickly screen prospective tenants – for free.

    Learn more

    $2,184/mo

    Rent Zestimate®

    Refinance and save

    $360/mo

    Est. payment

    Refinancing to a lower rate could help reduce your monthly payments and save thousands over the life of the loan.

    See today's rates

    $360/mo

    Est. payment

    Explore your selling options

    Work with a Zillow partner agent

    Leverage their expertise and Zillow's premium Showcase listings to get your home seen by more buyers.

    Get started

    List with your own agent

    Get your home in front of millions of buyers by listing it on Zillow.

    Learn how to do it

    Sell it yourself

    Take full control of how buyers see your home on Zillow by listing For Sale by Owner (FSBO).

    List your home

    What's special

    IMMACULATE 4 BEDROOM, 3 FULL BATHS, ON A CORNER LOT!! WALK IN AND SEE THE ARCHITECTURAL NICHES, CROWN MOLDING, AND ROUNDED CORNERS THROUGHOUT! HUGE GOURMET KITCHEN WITH AMPLE, DARK MAPLE CABINETRY TOPPED WITH EXOTIC GRANITE COUNTERTOPS, ISLAND, BREAKFAST BAR, AND SS APPLIANCES! LARGE DINING AREA OFF KITCHEN, OPEN TO LIVING AREA WITH HIGH CEILINGS, CROWN MOLDING, TONS OF NATURAL LIGHT, AND FLOOR TO CEILING STONE WBFP WITH ELEC INSERT CURRENTLY BEING USED. LAMINATE RICH WOOD FLOORS IN LIVING AREA! ENORMOUS PRIMARY SUITE WITH OCTAGONAL TRAY CEILING, NATURAL LIGHT, AND ENSUITE BATH! BATH FEATURES OVERSIZED WALK IN SEP SHOWER, GARDEN SOAKING TUB, AND SPACIOUS WALK IN CLOSET! LARGE SECONDARY BEDROOMS AND 4TH GUEST- IN LAW SUITE WITH ENSUITE FULL BATH! THIS IS A HARD TO FIND 4 BEDROOM, 3 BATHROOM HOME AT THIS VALUE PRICE!! HVAC REPLACED APRIL 2024, NEW VINYL LOW E WINDOWS IN 2021!! GREAT HOME AND PLENTY OF SPACE TO GROW!

    Zillow last checked:

    Listing updated:

    Listed by:

    Aaron Morrow 0575339 214-335-3085,

    Coldwell Banker Apex, REALTORS 972-783-1919

    Bought with:

    Aaron Morrow

    Coldwell Banker Apex, REALTORS

    Source: NTREIS,MLS#: 20679184

    Facts & features

    Interior

    Bedrooms & bathrooms
    • Bedrooms: 4
    • Bathrooms: 3
    • Full bathrooms: 3
    Primary bedroom
    • Features: Ceiling Fan(s), Dual Sinks, En Suite Bathroom, Garden Tub/Roman Tub, Separate Shower, Walk-In Closet(s)
    • Level: First
    • Dimensions: 16 x 18
    Bedroom
    • Features: Ceiling Fan(s), Walk-In Closet(s)
    • Level: First
    • Dimensions: 14 x 12
    Bedroom
    • Features: Walk-In Closet(s)
    • Level: First
    • Dimensions: 12 x 10
    Bedroom
    • Features: Ceiling Fan(s), Split Bedrooms
    • Level: First
    • Dimensions: 10 x 12
    Primary bathroom
    • Features: Built-in Features, Dual Sinks, En Suite Bathroom, Granite Counters, Solid Surface Counters
    • Level: First
    • Dimensions: 13 x 9
    Dining room
    • Level: First
    • Dimensions: 17 x 13
    Other
    • Features: Built-in Features, Solid Surface Counters
    • Level: First
    • Dimensions: 5 x 8
    Other
    • Features: Built-in Features, Solid Surface Counters
    • Level: First
    • Dimensions: 5 x 7
    Kitchen
    • Features: Breakfast Bar, Built-in Features, Eat-in Kitchen, Granite Counters, Kitchen Island, Pantry, Stone Counters, Walk-In Pantry
    • Level: First
    • Dimensions: 13 x 12
    Laundry
    • Level: First
    • Dimensions: 13 x 6
    Living room
    • Features: Ceiling Fan(s), Fireplace
    • Level: First
    • Dimensions: 24 x 19
    Heating
    • Central, Electric, Heat Pump
    Cooling
    • Central Air, Ceiling Fan(s), Electric, Heat Pump
    Appliances
    • Included: Dishwasher, Electric Range, Electric Water Heater, Disposal, Microwave, Vented Exhaust Fan
    • Laundry: Washer Hookup, Laundry in Utility Room
    Features
    • Decorative/Designer Lighting Fixtures, Eat-in Kitchen, High Speed Internet, Pantry, Cable TV, Vaulted Ceiling(s), Walk-In Closet(s), Wired for Sound
    • Flooring: Carpet, Ceramic Tile, Laminate
    • Windows: Bay Window(s), Window Coverings
    • Has basement: No
    • Number of fireplaces: 1
    • Fireplace features: Electric, Insert, Masonry, Stone, Wood Burning
    Interior area
    • Total interior livable area: 2,132 sqft

    Property

    Parking
    • Total spaces: 2
    • Parking features: Concrete, Driveway, Epoxy Flooring, Garage Faces Front, Garage, Garage Door Opener, Lighted
    • Attached garage spaces: 2
    • Has uncovered spaces: Yes
    Features
    • Levels: One
    • Stories: 1
    • Patio & porch: Rear Porch, Front Porch, Patio, Covered
    • Exterior features: Private Yard, Rain Gutters, Storage
    • Pool features: None
    • Fencing: Back Yard,Fenced,Wood
    Lot
    • Size: 10,018 sqft
    • Features: Back Yard, Corner Lot, Lawn, Landscaped, Many Trees, Subdivision, Sprinkler System, Few Trees
    Details
    • Additional structures: Shed(s)
    • Parcel number: R886500E01001
    • Other equipment: Irrigation Equipment

    Construction

    Type & style
    • Home type: SingleFamily
    • Architectural style: Ranch,Traditional,Detached
    • Property subtype: Single Family Residence
    Materials
    • Brick, Fiber Cement, Rock, Stone
    • Foundation: Slab
    • Roof: Composition
    Condition
    • Year built: 2007

    Utilities & green energy

    • Sewer: Public Sewer
    • Water: Community/Coop
    • Utilities for property: Electricity Connected, Sewer Available, Underground Utilities, Water Available, Cable Available

    Community & neighborhood

    Security
    • Security features: Security System, Smoke Detector(s)
    Community
    • Community features: Curbs, Sidewalks
    Location
    • Region: Nevada
    • Subdivision: Fountain View Ph Two

    HOA & financial

    HOA
    • Has HOA: Yes
    • HOA fee: $360 annually
    • Services included: Association Management, Maintenance Structure
    • Association name: SBB MANAGEMENT
    • Association phone: 972-960-2800

    Other

    Other facts
    • Listing terms: Cash,Conventional,1031 Exchange,FHA,Private Financing Available,USDA Loan,VA Loan

    Price history

    DateEventPrice
    9/19/2024Listing removed$319,991$150/sqft
    Source: Coldwell Banker Apex, Realtors #20679184 Report a problem
    9/19/2024Listed for sale$319,991$150/sqft
    Source: Coldwell Banker Apex, Realtors #20679184 Report a problem
    9/18/2024Sold--
    Source: NTREIS #20679184 Report a problem
    8/27/2024Pending sale$319,991$150/sqft
    Source: Coldwell Banker Apex, Realtors #20679184 Report a problem
    8/27/2024Contingent$319,991+6.7%$150/sqft
    Source: NTREIS #20679184 Report a problem
    8/12/2024Price change$299,991-6.3%$141/sqft
    Source: NTREIS #20679184 Report a problem
    7/19/2024Listed for sale$319,991+31.7%$150/sqft
    Source: NTREIS #20679184 Report a problem
    9/5/2020Listing removed$243,000$114/sqft
    Source: Keller Williams Realty Preston Road #14377997 Report a problem
    9/2/2020Listed for sale$243,000$114/sqft
    Source: Keller Williams Realty Preston Road #14377997 Report a problem
    7/26/2020Pending sale$243,000$114/sqft
    Source: Keller Williams Realty DPR #14377997 Report a problem
    7/1/2020Listed for sale$243,000+38.9%$114/sqft
    Source: Keller Williams Realty DPR #14377997 Report a problem
    3/31/2014Listing removed$175,000$82/sqft
    Source: Coldwell Banker Apex, Realtors #12095280 Report a problem
    3/5/2014Price change$175,000-2.8%$82/sqft
    Source: Coldwell Banker Apex, Realtors #12095280 Report a problem
    2/24/2014Listed for sale$180,000+7.8%$84/sqft
    Source: Coldwell Banker Apex #12095280 Report a problem
    9/10/2013Listing removed$167,000$78/sqft
    Source: CENTURY 21 First Group #11915050 Report a problem
    9/6/2013Pending sale$167,000$78/sqft
    Source: CENTURY 21 First Group #11915050 Report a problem
    5/24/2013Listed for sale$167,000$78/sqft
    Source: CENTURY 21 First Group #11915050 Report a problem
    5/2/2013Pending sale$167,000$78/sqft
    Source: CENTURY 21 First Group #11915050 Report a problem
    4/27/2013Price change$167,000+3.1%$78/sqft
    Source: CENTURY 21 First Group #11915050 Report a problem
    3/11/2013Listed for sale$162,000$76/sqft
    Source: Century 21 First Group #11915050 Report a problem

    Public tax history

    YearProperty taxesTax assessment
    2025-- $151,947 -49.8%
    2024$2,995 +0.6%$302,867 +10%
    2023$2,977 -32.8%$275,334 +10%
    2022$4,428 -0.1%$250,304 +10%
    2021$4,430 -6.9%$227,549 +1.5%
    2020$4,759 -1%$224,162 +3%
    2019$4,806 +0.7%$217,597 +4.8%
    2018$4,775 +21.5%$207,614 +8.7%
    2017$3,931 $190,943 +6.5%
    2016$3,931 +14.3%$179,332 +13%
    2015$3,439 $158,722 +0.6%
    2014$3,439 $157,758 +14.3%
    2013-- $137,985 +8%
    2012-- $127,775 -2.5%
    2011-- $131,099 +2.5%
    2010-- $127,867 -14.5%
    2009-- $149,588 +74.3%
    2008-- $85,841 +94.7%
    2007-- $44,100 +105.1%
    2006-- $21,500

    Find assessor info on the county website

    Neighborhood: 75173

    Nearby schools

    GreatSchools rating
    Schools provided by the listing agent
    • Elementary: Mcclendon
    • Middle: Leland Edge
    • High: Community
    • District: Community ISD

    Source: NTREIS. This data may not be complete. We recommend contacting the local school district to confirm school assignments for this home.

    Get a cash offer in 3 minutes
    Find out how much your home could sell for in as little as 3 minutes with a no-obligation cash offer.
    Estimated market value
    $298,900
    Get a cash offer in 3 minutes
    Find out how much your home could sell for in as little as 3 minutes with a no-obligation cash offer.
    Estimated market value
    $298,900