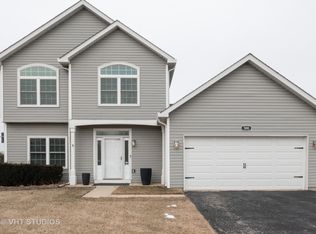
Picture perfect and move in ready. One of the largest models in Willow Lakes Subdivision with curb appeal galore! This beautifully maintained four bedroom, two and a half bathroom home offers a perfect blend of comfort and convenience. You are sure to love the easy flowing floor plan and an abundance of natural light throughout. Step inside and you'll immediately notice the spacious and inviting living room and separate dining room, perfect for hosting family and friends. Eat-in kitchen with new granite countertops and ample cabinet space. Generous sized family room with cozy wood burning fireplace and slider access to backyard. Upstairs you will find a huge primary bedroom with ensuite bath that boasts a luxurious custom tile shower and a walk-in closet. Additional three large bedrooms, hall bath with double sink and a marble shower and a convenient second floor laundry complete the second level. The open, partially finished basement with large rec room and storage area is just waiting for your finishing touch. The fenced in backyard is truly an oasis with a spacious patio for outdoor dining, a heated semi in-ground pool, playset for the kids and gorgeous landscaping including a row of new arborvitae trees and stunning rose bushes. Willow Lakes features a pond for fishing and a playground. NO HOA! Conveniently located close to two hospitals (Ascension Mercy in Aurora and Northwestern Delnor in Geneva), dining, shopping, Randall Rd, and easy access to the I-88 tollway. NEW stove 2023, NEW granite counter-tops 2023, NEW carpet 2023, NEW PELLA windows 2020, NEW water heater 2021, NEW heated semi in-ground pool 2019, NEW pool pump 2023, NEW garbage disposal 2023, FRESH paint throughout 2023, Roof/Gutters/Siding/Garage door 2014, HVAC 2016.
Closed
$365,000
504 Magnolia Dr, North Aurora, IL 60542
4beds
2,168sqft
Single Family Residence
Built in 1995
9,787 Square Feet Lot
$437,800 Zestimate®
$168/sqft
$3,368 Estimated rent
Home value
$437,800
$416,000 - $460,000
$3,368/mo
Zestimate® history
Owner options
List your home for rent
$3,368/mo
Rent Zestimate®
Find your next renter with Zillow Rental Manager. Plus, with online applications, you can quickly screen prospective tenants – for free.
$3,368/mo
Rent Zestimate®
Refinance and save
$2,662/mo
Est. payment
Refinancing to a lower rate could help reduce your monthly payments and save thousands over the life of the loan.
$2,662/mo
Est. payment
Explore your selling options
Work with a Zillow partner agent
Leverage their expertise and Zillow's premium Showcase listings to get your home seen by more buyers.
Get startedList with your own agent
Get your home in front of millions of buyers by listing it on Zillow.
Learn how to do itSell it yourself
Take full control of how buyers see your home on Zillow by listing For Sale by Owner (FSBO).
List your homeWhat's special
New pool pumpLarge rec roomNew pella windowsNorthwestern delnor in genevaGorgeous landscapingAmple cabinet spaceSeparate dining room
Zillow last checked:
Listing updated:
Listed by:
Cory Jones 630-400-9009,
RE/MAX All Pro - St Charles,
Anna VanBroeck 630-546-7427,
RE/MAX All Pro - St Charles
Bought with:
Joseph Misho
eXp Realty
Source: MRED as distributed by MLS GRID,MLS#: 11905553
Facts & features
Interior
Bedrooms & bathrooms
- Bedrooms: 4
- Bathrooms: 3
- Full bathrooms: 2
- 1/2 bathrooms: 1
Rooms
- Room types: Recreation Room
Primary bedroom
- Features: Flooring (Carpet), Bathroom (Full)
- Level: Second
- Area: 260 Square Feet
- Dimensions: 20X13
Bedroom 2
- Features: Flooring (Carpet)
- Level: Second
- Area: 224 Square Feet
- Dimensions: 16X14
Bedroom 3
- Features: Flooring (Carpet)
- Level: Second
- Area: 143 Square Feet
- Dimensions: 13X11
Bedroom 4
- Features: Flooring (Carpet)
- Level: Second
- Area: 108 Square Feet
- Dimensions: 12X9
Dining room
- Features: Flooring (Carpet)
- Level: Main
- Area: 110 Square Feet
- Dimensions: 11X10
Family room
- Features: Flooring (Ceramic Tile)
- Level: Main
- Area: 234 Square Feet
- Dimensions: 18X13
Kitchen
- Features: Kitchen (Eating Area-Table Space), Flooring (Ceramic Tile)
- Level: Main
- Area: 170 Square Feet
- Dimensions: 17X10
Living room
- Features: Flooring (Carpet)
- Level: Main
- Area: 204 Square Feet
- Dimensions: 17X12
Recreation room
- Features: Flooring (Other)
- Level: Basement
- Area: 552 Square Feet
- Dimensions: 24X23
Heating
- Natural Gas, Forced Air
Cooling
- Central Air
Appliances
- Included: Range, Dishwasher, Refrigerator, Washer, Dryer, Disposal, Humidifier
- Laundry: Upper Level
Features
- Walk-In Closet(s), Separate Dining Room
- Windows: Screens
- Basement: Partially Finished,Crawl Space,Partial
- Number of fireplaces: 1
- Fireplace features: Wood Burning, Family Room
Interior area
- Total structure area: 0
- Total interior livable area: 2,168 sqft
Property
Parking
- Total spaces: 2
- Parking features: Asphalt, Garage Door Opener, On Site, Garage Owned, Attached, Garage
- Attached garage spaces: 2
- Has uncovered spaces: Yes
Accessibility
- Accessibility features: No Disability Access
Features
- Stories: 2
- Patio & porch: Patio
- Fencing: Fenced
Lot
- Size: 9,787 Square Feet
- Dimensions: 73X147
- Features: Landscaped
Details
- Parcel number: 1232401010
- Special conditions: None
- Other equipment: Ceiling Fan(s), Sump Pump
Construction
Type & style
- Home type: SingleFamily
- Architectural style: Traditional
- Property subtype: Single Family Residence
Materials
- Vinyl Siding
- Foundation: Concrete Perimeter
- Roof: Asphalt
Condition
- New construction: No
- Year built: 1995
Details
- Builder model: CEDARBROOK A
Utilities & green energy
- Sewer: Public Sewer, Storm Sewer
- Water: Public
Community & HOA
Community
- Features: Curbs, Sidewalks, Street Lights, Street Paved
- Security: Carbon Monoxide Detector(s)
- Subdivision: Willow Lakes
HOA
- Services included: None
Location
- Region: North Aurora
Financial & listing details
- Price per square foot: $168/sqft
- Tax assessed value: $310,476
- Annual tax amount: $7,246
- Date on market: 10/19/2023
- Listing terms: Conventional
- Ownership: Fee Simple
Price history
| Date | Event | Price |
|---|---|---|
| 11/15/2023 | Sold | $365,000+10.9%$168/sqft |
Source:  MRED as distributed by MLS GRID #11905553 Report a problem MRED as distributed by MLS GRID #11905553 Report a problem | ||
| 10/22/2023 | Contingent | $329,000$152/sqft |
Source: MRED as distributed by MLS GRID #11905553 Report a problem | ||
| 10/19/2023 | Listed for sale | $329,000+40%$152/sqft |
Source: MRED as distributed by MLS GRID #11905553 Report a problem | ||
| 8/12/2003 | Sold | $235,000+42%$108/sqft |
Source: Public Record Report a problem | ||
| 8/9/1995 | Sold | $165,500$76/sqft |
Source: Public Record Report a problem | ||
Public tax history
| Year | Property taxes | Tax assessment |
|---|---|---|
| 2024 | $7,246 | $103,492 +10.2% |
| 2023 | -- | $93,930 +7% |
| 2022 | -- | $87,785 +5.4% |
| 2021 | -- | $83,256 +2% |
| 2020 | -- | $81,656 +3.7% |
| 2019 | -- | $78,765 +4% |
| 2018 | -- | $75,765 +3.4% |
| 2017 | -- | $73,266 +3% |
| 2016 | $7,095 | $71,132 +2.3% |
| 2015 | -- | $69,512 +3.2% |
| 2014 | -- | $67,324 -1.4% |
| 2013 | -- | $68,249 -3.4% |
| 2012 | -- | $70,626 -7.9% |
| 2011 | -- | $76,716 -2.9% |
| 2010 | -- | $79,015 +2.6% |
| 2009 | -- | $76,997 +2.1% |
| 2008 | -- | $75,406 +6.5% |
| 2007 | -- | $70,810 +5.5% |
| 2006 | -- | $67,093 +3.3% |
| 2005 | -- | $64,937 +6.9% |
| 2004 | -- | $60,768 +6.9% |
| 2003 | -- | $56,867 +5.5% |
| 2002 | -- | $53,918 +5.2% |
| 2001 | -- | $51,233 +2.4% |
| 2000 | -- | $50,032 |
Find assessor info on the county website
Neighborhood: 60542
Nearby homes
- $342,5003 bd2 ba1.1k sqft502 Magnolia Dr, North Aurora, IL 60542Off Market

- $413,6003 bd3 ba1.6k sqft506 Magnolia Dr, North Aurora, IL 60542Off Market

- $401,0003 bd-- ba1.6k sqft508 Magnolia Dr, North Aurora, IL 60542Off Market
- $377,3003 bd3 ba1.5k sqft500 Magnolia Dr, North Aurora, IL 60542Off Market
- $411,3003 bd3 ba1.7k sqft505 Magnolia Dr, North Aurora, IL 60542Off Market
- $409,2003 bd-- ba1.8k sqft503 Magnolia Dr, North Aurora, IL 60542Off Market
- $395,5003 bd3 ba1.2k sqft507 Magnolia Dr, North Aurora, IL 60542Off Market
- $325,1003 bd2 ba1.1k sqft510 Magnolia Dr, North Aurora, IL 60542Off Market
Nearby schools
GreatSchools rating
- 6/10Goodwin Elementary SchoolGrades: PK-5Distance: 0.7 mi
- 6/10Jewel Middle SchoolGrades: 6-8Distance: 0.8 mi
- 4/10West Aurora High SchoolGrades: 9-12Distance: 3.5 mi
Schools provided by the listing agent
- District: 129
Source: MRED as distributed by MLS GRID. This data may not be complete. We recommend contacting the local school district to confirm school assignments for this home.
Get a cash offer in 3 minutes
Find out how much your home could sell for in as little as 3 minutes with a no-obligation cash offer.
Estimated market value
$437,800
Get a cash offer in 3 minutes
Find out how much your home could sell for in as little as 3 minutes with a no-obligation cash offer.
Estimated market value
$437,800
- Illinois
- Kane County
- North Aurora
- 60542
- 504 Magnolia Dr
Nearby cities
Nearby zip codes
Other North Aurora Topics
