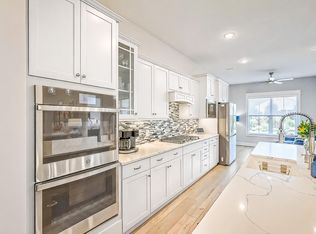
Welcome to 504 Marsh Cove Circle, a stunning single-story home in the prestigious 55+ community of Four Seasons at Lakes of Cane Bay. Positioned on a beautifully landscaped .2-acre lot with peaceful pond views, this 2-bedroom, 2.5-bathroom home offers 2,490 square feet of thoughtfully upgraded living space and an easy, open-concept layout perfect for both everyday living and entertaining.From the moment you arrive, you'll notice the custom details that set this home apart. The exterior features elegant stone facing and paver walkways lining both sides of the driveway, while the backyard features a spacious 20' x 30' paver patio surrounded by professional landscaping, including flowering shrubs, mature trees, custom lighting, and decorative stone accents.Inside, upgrades continue with a custom stone wall in the office, wood-framed fireplace with a mantle in the family room, coffered ceiling in the dining room, and picture-frame molding in the owner's suite. Additional touches include fresh paint in both the dining room and primary bedroom, two solid wood barn doors on the laundry room and hall closet, and added shelving in the hallway for extra storage. The kitchen is a true standout, equipped with high-end GE Monogram appliances and a large island perfect for gathering and meal prep. The layout is spacious and functional, with all three bedrooms on one level, a cozy fireplace in the living area, and pond views from the back patio that invite outdoor relaxation. An attached two-car garage adds everyday convenience. Living in Four Seasons means enjoying access to an exceptional lineup of amenities, including a lakeside clubhouse, indoor and outdoor pools, fitness centers, trails, courts for tennis and pickleball, social spaces, and more all within a secure, gated setting. Lawn care, landscaping, and common area maintenance are included, along with a lifestyle team to coordinate events and activities year-round. With its designer upgrades, open floor plan, and unbeatable community features, 504 Marsh Cove Circle offers luxury, comfort, and connection all in one place.
Closed
$684,000
504 Marsh Cove Cir, Summerville, SC 29486
2beds
2,490sqft
Single Family Residence
Built in 2023
8,712 Square Feet Lot
$690,300 Zestimate®
$275/sqft
$2,911 Estimated rent
Home value
$690,300
$649,000 - $732,000
$2,911/mo
Zestimate® history
Owner options
List your home for rent
$2,911/mo
Rent Zestimate®
Find your next renter with Zillow Rental Manager. Plus, with online applications, you can quickly screen prospective tenants – for free.
$2,911/mo
Rent Zestimate®
Refinance and save
$3,983/mo
Est. payment
Refinancing to a lower rate could help reduce your monthly payments and save thousands over the life of the loan.
$3,983/mo
Est. payment
Explore your selling options
Work with a Zillow partner agent
Leverage their expertise and Zillow's premium Showcase listings to get your home seen by more buyers.
Get startedList with your own agent
Get your home in front of millions of buyers by listing it on Zillow.
Learn how to do itSell it yourself
Take full control of how buyers see your home on Zillow by listing For Sale by Owner (FSBO).
List your homeWhat's special
Zillow last checked:
Listing updated:
Listed by:
EXP Realty LLC
Bought with:
Realty ONE Group Coastal
Source: CTMLS,MLS#: 25013458
Facts & features
Interior
Bedrooms & bathrooms
- Bedrooms: 2
- Bathrooms: 3
- Full bathrooms: 2
- 1/2 bathrooms: 1
Rooms
- Room types: Family Room, Office, Dining Room, Eat-In-Kitchen, Family, Laundry, Separate Dining
Cooling
- Central Air
Appliances
- Laundry: Electric Dryer Hookup, Washer Hookup, Laundry Room
Features
- Kitchen Island, Ceiling Fan(s), Eat-in Kitchen
- Number of fireplaces: 1
- Fireplace features: Family Room, One
Interior area
- Total structure area: 2,490
- Total interior livable area: 2,490 sqft
Property
Parking
- Total spaces: 2
- Parking features: Garage, Attached, Off Street
- Attached garage spaces: 2
Features
- Levels: One
- Stories: 1
- Entry location: Ground Level
- Patio & porch: Patio, Covered, Front Porch
- Waterfront features: Pond
Lot
- Size: 8,712 Square Feet
- Features: Level
Details
- Parcel number: 1790803094
Construction
Type & style
- Home type: SingleFamily
- Architectural style: Ranch
- Property subtype: Single Family Residence
Materials
- Foundation: Slab
Condition
- New construction: No
- Year built: 2023
Utilities & green energy
- Sewer: Public Sewer
- Water: Public
- Utilities for property: BCW & SA, Berkeley Elect Co-Op, Dominion Energy
Community & HOA
Community
- Features: Clubhouse, Pool, Tennis Court(s), Walk/Jog Trails
- Subdivision: Cane Bay Plantation
Location
- Region: Summerville
Financial & listing details
- Price per square foot: $275/sqft
- Tax assessed value: $651,400
- Annual tax amount: $2,337
- Date on market: 5/15/2025
- Listing terms: Cash,Conventional,FHA,VA Loan
Price history
| Date | Event | Price |
|---|---|---|
| 12/10/2025 | Sold | $684,000-0.7%$275/sqft |
Source:  CTMLS #25013458 Report a problem CTMLS #25013458 Report a problem | ||
| 9/17/2025 | Price change | $689,000-1%$277/sqft |
Source: CTMLS #25013458 Report a problem | ||
| 5/15/2025 | Listed for sale | $696,000+5.4%$280/sqft |
Source: CTMLS #25013458 Report a problem | ||
| 9/19/2023 | Sold | $660,400+0.1%$265/sqft |
Source: Public Record Report a problem | ||
| 5/4/2023 | Listing removed | -- |
Source:  K. Hovnanian Companies, LLC Report a problem K. Hovnanian Companies, LLC Report a problem | ||
| 4/27/2023 | Price change | $659,900-0.5%$265/sqft |
Source: K. Hovnanian Companies, LLC Report a problem | ||
| 4/19/2023 | Listed for sale | $662,900$266/sqft |
Source: K. Hovnanian Companies, LLC Report a problem | ||
Public tax history
| Year | Property taxes | Tax assessment |
|---|---|---|
| 2024 | $2,337 +102% | $26,060 +1364% |
| 2023 | $1,157 -5.4% | $1,780 -62.2% |
| 2022 | $1,223 | $4,710 |
Find assessor info on the county website
Neighborhood: 29486
Nearby homes
- $760,808-- sqft502 Marsh Cove Cir, Summerville, SC 29486Sold
- $622,301-- sqft510 Marsh Cove Cir, Summerville, SC 29486Sold
- $493,9002 bd3 ba1.8k sqft509 Marsh Cove Cir, Summerville, SC 29486Sold
- $500,0002 bd2 ba2.1k sqft503 Marsh Cove Cir, Summerville, SC 29486Sold
- $549,9002 bd2 ba2.2k sqft501 Marsh Cove Cir, Summerville, SC 29486Sold
- $865,0003 bd4 ba3.4k sqft516 Marsh Cove Cir, Summerville, SC 29486Sold
- $577,9003 bd3 ba2.4k sqft679 Marsh Cove Cir, Summerville, SC 29486Sold
- $769,9903 bd4 ba3.5k sqft512 Marsh Cove Cir, Summerville, SC 29486Sold
Nearby schools
GreatSchools rating
- 7/10Cane Bay MiddleGrades: 5-8Distance: 2.6 mi
- 8/10Cane Bay High SchoolGrades: 9-12Distance: 3.1 mi
- 9/10Cane Bay Elementary SchoolGrades: PK-4Distance: 2.7 mi
Schools provided by the listing agent
- Elementary: Cane Bay
- Middle: Cane Bay
- High: Cane Bay High School
Source: CTMLS. This data may not be complete. We recommend contacting the local school district to confirm school assignments for this home.
Get a cash offer in 3 minutes
Find out how much your home could sell for in as little as 3 minutes with a no-obligation cash offer.
Estimated market value
$690,300
Get a cash offer in 3 minutes
Find out how much your home could sell for in as little as 3 minutes with a no-obligation cash offer.
Estimated market value
$690,300
- South Carolina
- Berkeley County
- Summerville
- 29486
- 504 Marsh Cove Cir
Nearby cities
Nearby zip codes
Other Summerville Topics
