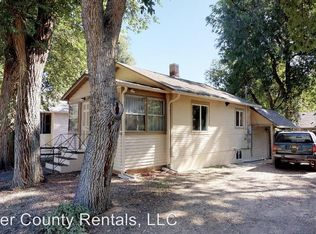
ADORABLE! Pristine, Remodeled Ranch/Bungalow in East Old Town Longmont. Outstanding location walking distance to downtown Longmont and super easy access to the whole front range! Brilliant Screened Front Porch for morning coffee, evening meals or just relaxing. Remodeled top to bottom, this home is turnkey and fully ready to roll! Extra long Driveway, with lots of parking, and a sweet detached POWERED, lighted garage perfect for working on cars or whatever you're into! Inside you'll find a perfectly remodeled kitchen with lots of counterspace, lovely remodeled full Bath, and TONS of sunlight! Backyard is mostly privacy fenced, with garden boxes, and currently has a temporary fence to make it complete. Beautiful Flowering Peach tree in backyard, and a prized, well cared for Elm in the front. Basement has a 3rd non-conforming bedroom, and lots of room for storage, in addition to Laundry. Back Stairwell/Sunroom has lots of opportunities too! Great price for highly coveted Old Town Longmont! Check it out today before it's gone!
Sold for $429,000
Zillow last checked:
Listing updated:
Bought with:
Tracy Lowery, 100077874
Colorado New Real Estate
Source: REcolorado as distributed by MLS GRID,MLS#: 2824667
Price history
| Date | Event | Price |
|---|---|---|
| 6/4/2025 | Sold | $429,000$356/sqft |
Source:  REcolorado as distributed by MLS GRID #2824667 Report a problem REcolorado as distributed by MLS GRID #2824667 Report a problem | ||
| 5/15/2025 | Pending sale | $429,000$356/sqft |
Source: REcolorado as distributed by MLS GRID #2824667 Report a problem | ||
| 5/8/2025 | Price change | $429,000-1.2%$356/sqft |
Source: REcolorado as distributed by MLS GRID #2824667 Report a problem | ||
| 4/26/2025 | Listed for sale | $434,000$360/sqft |
Source: REcolorado as distributed by MLS GRID #2824667 Report a problem | ||
| 4/20/2025 | Pending sale | $434,000$360/sqft |
Source: REcolorado as distributed by MLS GRID #2824667 Report a problem | ||
| 4/10/2025 | Listed for sale | $434,000+39.1%$360/sqft |
Source: REcolorado as distributed by MLS GRID #2824667 Report a problem | ||
| 8/28/2024 | Listing removed | $2,285$2/sqft |
Source: Zillow Rentals Report a problem | ||
| 7/31/2024 | Price change | $2,285+1.1%$2/sqft |
Source: Zillow Rentals Report a problem | ||
| 7/22/2024 | Listed for rent | $2,260$2/sqft |
Source: Zillow Rentals Report a problem | ||
| 2/21/2024 | Listing removed | -- |
Source: Zillow Rentals Report a problem | ||
| 2/14/2024 | Listed for rent | $2,260$2/sqft |
Source: Zillow Rentals Report a problem | ||
| 7/25/2019 | Sold | $312,000$259/sqft |
Source:  IRES as distributed by MLS GRID #886057 Report a problem IRES as distributed by MLS GRID #886057 Report a problem | ||
| 6/27/2019 | Pending sale | $312,000$259/sqft |
Source: RE/MAX Traditions, Inc #886057 Report a problem | ||
| 6/25/2019 | Price change | $312,000-4.9%$259/sqft |
Source: RE/MAX Traditions, Inc #886057 Report a problem | ||
| 6/9/2019 | Price change | $327,9900%$272/sqft |
Source: Casa Grande Realty LLC #879487 Report a problem | ||
| 5/24/2019 | Price change | $328,000-2.1%$272/sqft |
Source: Casa Grande Realty LLC #879487 Report a problem | ||
| 5/6/2019 | Price change | $334,900-1.5%$278/sqft |
Source: Casa Grande Realty LLC #879487 Report a problem | ||
| 3/18/2019 | Price change | $339,900-1.5%$282/sqft |
Source: Casa Grande Realty LLC #875013 Report a problem | ||
| 1/23/2019 | Price change | $345,000-6.3%$287/sqft |
Source: Casa Grande Realty LLC #869272 Report a problem | ||
| 1/6/2019 | Price change | $368,000-2.6%$306/sqft |
Source: Casa Grande Realty LLC #869272 Report a problem | ||
| 12/3/2018 | Listed for sale | $378,000+202.6%$314/sqft |
Source: Casa Grande Realty LLC #867784 Report a problem | ||
| 7/29/2011 | Listing removed | $124,900$104/sqft |
Source: ERA Herman Group Real Estate #631909 Report a problem | ||
| 5/7/2011 | Price change | $124,900-6%$104/sqft |
Source: ERA Herman Group Real Estate #631909 Report a problem | ||
| 11/12/2010 | Price change | $132,900-2.9%$110/sqft |
Source: CENTURY 21 Humpal, Inc. #631909 Report a problem | ||
| 6/19/2010 | Listed for sale | $136,900+6%$114/sqft |
Source: iseemedia #631909 Report a problem | ||
| 11/3/2005 | Sold | $129,100+24.7%$107/sqft |
Source: Public Record Report a problem | ||
| 12/21/1999 | Sold | $103,500$86/sqft |
Source: Public Record Report a problem | ||

Get a cash offer in 3 minutes
Find out how much your home could sell for in as little as 3 minutes with a no-obligation cash offer.
Estimated market value
$419,900
