Skip main navigation
Off market
  • $967,700

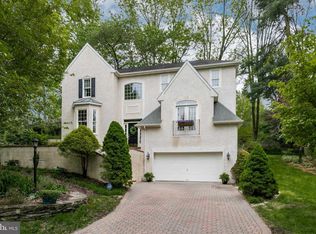
    504 Mayfield Ave, West Chester, PA 19380

    4beds
    3,500sqft
    SingleFamily
    Built in 1997
    0.28 Acres Lot
    $967,700 Zestimate®
    $276/sqft
    $4,169 Estimated rent

    Home value

    $967,700

    $910,000 - $1.03M

    $4,169/mo

    Zestimate® history
    Loading
    Loading...

    Owner options

    List your home for rent

    $4,169/mo

    Rent Zestimate®

    Find your next renter with Zillow Rental Manager. Plus, with online applications, you can quickly screen prospective tenants – for free.

    Learn more

    $4,169/mo

    Rent Zestimate®

    Refinance and save

    $6,203/mo

    Est. payment

    Refinancing to a lower rate could help reduce your monthly payments and save thousands over the life of the loan.

    See today's rates

    $6,203/mo

    Est. payment

    Explore your selling options

    Work with a Zillow partner agent

    Leverage their expertise and Zillow's premium Showcase listings to get your home seen by more buyers.

    Get started

    List with your own agent

    Get your home in front of millions of buyers by listing it on Zillow.

    Learn how to do it

    Sell it yourself

    Take full control of how buyers see your home on Zillow by listing For Sale by Owner (FSBO).

    List your home

    What's special

    Fabulous 2-Story French Colonial Style Home in the desirable West Chester Borough! Would you like to be able to walk into town and also be located in a quite cul-de-sac neighborhood? LOCATION, LOCATION, LOCATION!!! 504 Mayfield has been upgraded throughout and will not disappoint! Located in the award winning and highly sought after West Chester School District! Enter into the home with a grand 2 story foyer and tons natural light. The spacious main floor features has on-site finished hardwood floors throughout. The kitchen has newly painted white cabinets, granite countertops, large center island with sink, built-in appliances and eat-in area. The first floor also features a formal living room with grand bay window, formal dining room with highly desired wainscoting, a family room with gas fireplace and entry to the backyard and wood deck with built-in wood benches and large first floor office with built-in shelving. A laundry room with a storage closet and powder room complete the first level. Up the wooden staircase, with carpet runner, is a master suite with generous walk-in closet with built-in closet system and a recently renovated bathroom. The master bathroom is white and bright with pebble bottom and subway tile shower, free standing tub and double sinks with granite countertops! Three large bedrooms with ceiling fans and custom closets and a voluminous hall bath with double vanity complete the second floor. The basement is finished with tall ceilings, media room, tons of storage and access to the garage. This home has newer AC system and gutters. Walk to the park (0.3 of a mile), downtown (less than a mile) restaurants (67 places to eat within 5 miles) and shops! Don't miss this lovely home-it won't last long!! OPEN HOUSE- Sunday July 15th from 1-3pm.

    This property is off market, which means it's not currently listed for sale or rent on Zillow. This may be different from what's available on other websites or public sources.

    Facts & features

    Interior

    Bedrooms & bathrooms
    • Bedrooms: 4
    • Bathrooms: 2
    • Full bathrooms: 2
    • 1/2 bathrooms: 1
    Heating
    • Forced air, Electric, Gas
    Cooling
    • Central
    Appliances
    • Included: Dishwasher, Dryer, Freezer, Garbage disposal, Microwave, Range / Oven, Refrigerator, Washer
    Features
    • Master Bath(s), CeilngFan(s), Dining Area, Kitchen - Island
    • Flooring: Carpet, Hardwood
    • Basement: Finished
    • Has fireplace: Yes
    Interior area
    • Total interior livable area: 3,500 sqft

    Property

    Parking
    • Total spaces: 2
    • Parking features: Garage - Attached, Off-street
    Features
    • Exterior features: Composition
    • Has view: Yes
    • View description: Park
    Lot
    • Size: 0.28 Acres
    Details
    • Parcel number: 010400350900

    Construction

    Type & style
    • Home type: SingleFamily
    • Architectural style: Conventional
    Materials
    • Roof: Composition
    Condition
    • Year built: 1997

    Community & HOA

    Location
    • Region: West Chester

    Financial & listing details

    • Price per square foot: $276/sqft
    • Tax assessed value: $236,560
    • Annual tax amount: $8,513

    Price history

    DateEventPrice
    9/20/2018Listing removed$575,000$164/sqft
    Source: RE/MAX TOWN & COUNTRY #1002028786 Report a problem
    7/31/2018Price change$575,000-1.7%$164/sqft
    Source: RE/MAX Town & Country #1002028786 Report a problem
    7/24/2018Price change$585,000-2.5%$167/sqft
    Source: RE/MAX Town & Country #1002028786 Report a problem
    7/12/2018Price change$600,000-4%$171/sqft
    Source: RE/MAX Town & Country #1002028786 Report a problem
    6/7/2018Price change$624,900-2.2%$179/sqft
    Source: Redfin Corporation #1000411538 Report a problem
    5/16/2018Price change$639,000-1.7%$183/sqft
    Source: Redfin Corporation #1000411538 Report a problem
    4/18/2018Listed for sale$649,900+15%$186/sqft
    Source: Redfin Corporation #1000411538 Report a problem
    11/19/2014Sold$565,000-3.3%$161/sqft
    Source: Public Record Report a problem
    9/19/2014Price change$584,500-0.9%$167/sqft
    Source: New Trend Realty #6455105 Report a problem
    9/12/2014Listed for sale$589,900+12%$169/sqft
    Source: New Trend Realty #6455105 Report a problem
    6/21/2013Sold$526,500-2.1%$150/sqft
    Source: Public Record Report a problem
    4/6/2013Price change$537,950-2.2%$154/sqft
    Source: Keller Williams Real Estate #6196569 Report a problem
    2/7/2013Price change$550,000-2.7%$157/sqft
    Source: Keller Williams Real Estate #6141667 Report a problem
    12/7/2012Listed for sale$565,000+2.7%$161/sqft
    Source: Keller Williams Real Estate #6141667 Report a problem
    11/18/2005Sold$550,000+109.1%$157/sqft
    Source: Public Record Report a problem
    9/6/1996Sold$263,000$75/sqft
    Source: Public Record Report a problem

    Public tax history

    YearProperty taxesTax assessment
    2025$8,513 +1.7%$236,560
    2024$8,368 +2%$236,560
    2023$8,206 $236,560
    2022$8,206 +2%$236,560
    2021$8,046 +183%$236,560
    2020$2,843 -63.1%$236,560
    2019$7,712 +1.8%$236,560
    2018$7,573 +9900%$236,560
    2017$76 -98.5%$236,560
    2016$5,142 $236,560
    2015$5,142 $236,560
    2014$5,142 $236,560
    2013-- $236,560
    2012-- $236,560
    2011-- $236,560
    2010-- $236,560
    2009-- $236,560
    2008-- $236,560 +0.2%
    2007-- $236,070
    2006-- $236,070
    2005-- $236,070
    2004-- $236,070
    2003-- $236,070
    2000-- $236,070
    Find assessor info on the county website

    Neighborhood: 19380

    Nearby schools

    GreatSchools rating
    Schools provided by the listing agent
    • Elementary: HILLSDALE
    • Middle: Peirce
    • High: B. Reed Henderson
    • District: West Chester Area

    Source: The MLS. This data may not be complete. We recommend contacting the local school district to confirm school assignments for this home.

    Get a cash offer in 3 minutes
    Find out how much your home could sell for in as little as 3 minutes with a no-obligation cash offer.
    Estimated market value
    $967,700
    Get a cash offer in 3 minutes
    Find out how much your home could sell for in as little as 3 minutes with a no-obligation cash offer.
    Estimated market value
    $967,700