Skip main navigation
Active
  • Listed by: Epique Realty • Lisa Montgomery
    Price cut: $19.6K (7/27)
    $354,950

    504 Methow Street, Wenatchee, WA 98801

    3beds
    804sqft
    : 
    $2,124/mo
    Get pre-qualified
    Single Family Residence
    Built in 1930
    3,001 Square Feet Lot
    $351,900 Zestimate®
    $441/sqft
    $-- HOA

    What's special

    Classic craftsman touchesOpen-concept floor planLight-filled living spacesBeautiful landscaping
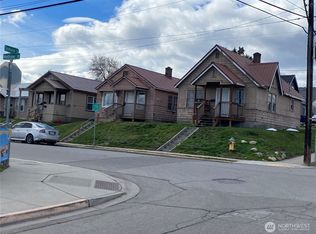
    NEW PRICE!!!! Fully renovated - move in ready! This charming 3-bedroom home seamlessly blends modern updates with timeless Craftsman character. Thoughtfully remodeled from top to bottom, classic Craftsman touches, and light-filled living spaces with today's most desirable finishes. Here you will find an open-concept floor plan, and is completely move-in ready. Enjoy some peace of mind with the newly updated electrical and plumbing. Beautiful landscaping, and a partially fenced yard that provides both comfort and functionality. Experience Eastern Washington living at its finest! Enjoy over 200 days of sunshine each year and endless opportunities for outdoor adventure. From boating, hiking, and camping to fishing, skiing, and exploring the area's scenic beauty, recreation is always within reach. Conveniently located just minutes from downtown Wenatchee, you'll enjoy the perfect balance of peaceful living and easy access to shopping, dining, and local amenities. A clean city park is just a short walk away, adding to the home's appeal. Whether you're looking for a primary residence, vacation getaway, or investment property, this home offers excellent potential as a short-term rental or full-time residence. 1 year home warranty provided to buyer at closing.
    31 days
    |
    994
    |
    36
    |

    Likely to sell faster than

    Zillow last checked:

    Listing updated:

    Listed by:

    Lisa Montgomery,

    Epique Realty

    Source: NWMLS as distributed by MLS GRID,MLS#: 2554994MLS Logo

      Facts & features

      Interior

      Bedrooms & bathrooms
      • Bedrooms: 3
      • Bathrooms: 1
      • Full bathrooms: 1
      • Main level bathrooms: 1
      • Main level bedrooms: 3
      Bedroom
      • Level: Main
      Bedroom
      • Level: Main
      Bedroom
      • Level: Main
      Bathroom full
      • Level: Main
      Entry hall
      • Level: Main
      Kitchen with eating space
      • Level: Main
      Living room
      • Level: Main
      Utility room
      • Level: Main
      Heating
      • Wall Furnace, Electric
      Cooling
      • None
      Appliances
      • Included: Dishwasher, Refrigerator, Stove(s)/Range(s), Dishwasher(s), Refrigerator(s)
      Features
      • Flooring: Ceramic Tile, Laminate
      • Doors: French Doors
      • Basement: None
      • Has fireplace: No
      Interior area
      • Total structure area: 804
      • Total interior livable area: 804 sqft

      Property

      Parking
      • Parking features: Driveway, Off Street
      Features
      • Levels: One
      • Stories: 1
      • Entry location: Main
      • Patio & porch: French Doors
      • Has view: Yes
      • View description: City, Mountain(s), Territorial
      Lot
      • Size: 3,001 Square Feet
      • Features: Paved, Sidewalk, Deck, Fenced-Partially, High Speed Internet
      • Topography: Level,Partial Slope
      Details
      • Parcel number: 222010545030
      • Special conditions: Standard

      Construction

      Type & style
      • Home type: SingleFamily
      • Architectural style: 1 Story
      • Property subtype: Single Family Residence
      Materials
      • Wood Siding
      • Foundation: Poured Concrete
      • Roof: Metal
      Condition
      • Updated/Remodeled
      • Year built: 1930
      • Major remodel year: 2026

      Utilities & green energy

      • Electric: Company: Chelan County PUD
      • Sewer: Sewer Connected, Company: Wenatchee
      • Water: Public, Company: Wenatchee

      Community & HOA

      Community
      • Subdivision: Wenatchee
      Location
      • Region: Wenatchee

      Financial & listing details

      • Price per square foot: $441/sqft
      • Annual tax amount: $1,000
      • Date on market: 7/15/2026
      • Cumulative days on market: 31 days
      • Listing terms: Conventional,FHA
      • Inclusions: Dishwasher(s), Refrigerator(s), Stove(s)/Range(s)

        Estimated market value

        $351,900

        $334,000 - $369,000

        $1,953/mo

        Price history

        DateEventPrice
        7/27/2026Price change$354,950-5.2%$441/sqft
        Source: NWMLS as distributed by MLS GRID #2554994 Report a problem
        7/16/2026Listed for sale$374,500$466/sqft
        Source: NWMLS as distributed by MLS GRID #2554994 Report a problem
        5/29/2015Listing removed$795$1/sqft
        Source: Huber Real Estate Report a problem
        5/9/2015Listed for rent$795$1/sqft
        Source: Huber Real Estate Report a problem

        Public tax history

        Tax history is unavailable.

        Monthly payment

        Est. payment

        Payment breakdown

        Explore the cost of this home by adjusting the details. Changes won't be saved.
        All calculations are estimates and provided by Zillow, Inc. for informational purposes only. Actual amounts may vary.
        HOA fees may include property taxes on listings classified as Co-Ops. Contact the listing agent and/or owner for fee details.
        See how much you could borrow to make a competitive offer.

        Climate risks

        Neighborhood: 98801

        Getting around

        79 / 100
        Very Walkable
        55 / 100
        Good Transit
        57 / 100
        Bikeable

        Nearby schools

        GreatSchools rating

        A local agent can set up tours, give advice and negotiate with sellers.

        A local lender can help you make sure your offer is ready when you are.

        Browse local experts

        Similar homes