Skip main navigation
Sold for $350,000
  • $350,000

    504 Midland Blvd, Royal Oak, MI 48073

    3beds
    1,500sqft
    Townhouse
    Built in 2017
    -- sqft lot
    $361,300 Zestimate®
    $233/sqft
    $2,499 Estimated rent

    Home value

    $361,300

    $336,000 - $390,000

    $2,499/mo

    Zestimate® history
    Loading
    Loading...

    Owner options

    List your home for rent

    $2,499/mo

    Rent Zestimate®

    Find your next renter with Zillow Rental Manager. Plus, with online applications, you can quickly screen prospective tenants – for free.

    Learn more

    $2,499/mo

    Rent Zestimate®

    Refinance and save

    $2,529/mo

    Est. payment

    Refinancing to a lower rate could help reduce your monthly payments and save thousands over the life of the loan.

    See today's rates

    $2,529/mo

    Est. payment

    Explore your selling options

    Work with a Zillow partner agent

    Leverage their expertise and Zillow's premium Showcase listings to get your home seen by more buyers.

    Get started

    List with your own agent

    Get your home in front of millions of buyers by listing it on Zillow.

    Learn how to do it

    Sell it yourself

    Take full control of how buyers see your home on Zillow by listing For Sale by Owner (FSBO).

    List your home

    What's special

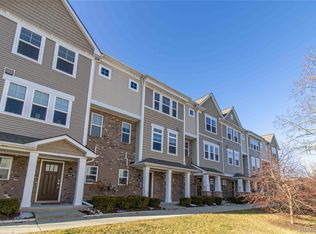
    Welcome home! This sophisticated three-story Townhouse is designed for modern living at its finest with contemporary open design, two car attached garage. With three spacious bedrooms, two and a half bathrooms, plenty of space to spread out and TONS of storage! Stunning gourmet beautiful white kitchen & marble counters, gleaming hardwood floors. Whether you enter through the attached two car garage or through the covered front door, an awesome mudroom and foyer are there to greet you with lots of space for shoes, jackets, and more. The main living level of the home has a half bath, large living room perfect for the dream sectional you have had your eye on, outdoor balcony, a dining area, large kitchen island with seating and modern stainless steel appliances. Continue up to the third floor where you will find your laundry room with a full sized washer and dryer. The primary bedroom with en suite and walk-in closet is located on the third floor along with 2 additional spacious bedrooms. Move in at closing!!

    Zillow last checked:

    Listing updated:

    Listed by:

    Kimberly Nagy Street 248-459-0445,

    EXP Realty Nagy Group

    Bought with:

    Marcus Cronce, 6501414706

    Real Estate One Port Huron

    Source: Realcomp II,MLS#: 20250013168MLS Logo

    Facts & features

    Interior

    Bedrooms & bathrooms
    • Bedrooms: 3
    • Bathrooms: 3
    • Full bathrooms: 2
    • 1/2 bathrooms: 1
    Primary bedroom
    • Level: Third
    • Area: 132
    • Dimensions: 12 x 11
    Bedroom
    • Level: Third
    • Area: 110
    • Dimensions: 10 x 11
    Bedroom
    • Level: Third
    • Area: 90
    • Dimensions: 10 x 9
    Primary bathroom
    • Level: Third
    Other
    • Level: Third
    Other
    • Level: Second
    Other
    • Level: Second
    • Area: 25
    • Dimensions: 5 x 5
    Kitchen
    • Level: Second
    • Area: 210
    • Dimensions: 15 x 14
    Laundry
    • Level: Third
    • Area: 18
    • Dimensions: 3 x 6
    Living room
    • Level: Second
    • Area: 234
    • Dimensions: 18 x 13
    Mud room
    • Level: Entry
    • Area: 48
    • Dimensions: 8 x 6
    Heating
    • Forced Air, Natural Gas
    Cooling
    • Ceiling Fans, Central Air
    Appliances
    • Included: Dishwasher, Disposal, Dryer, Free Standing Gas Range, Free Standing Refrigerator, Ice Maker, Microwave, Stainless Steel Appliances, Washer
    • Laundry: Gas Dryer Hookup, In Unit, Laundry Room
    Features
    • Entrance Foyer, High Speed Internet, Programmable Thermostat
    • Has basement: No
    • Has fireplace: No
    Interior area
    • Total interior livable area: 1,500 sqft
    • Finished area above ground: 1,500

    Property

    Parking
    • Total spaces: 2
    • Parking features: Two Car Garage, Attached, Direct Access, Electricityin Garage, Garage Door Opener, Garage Faces Rear
    • Attached garage spaces: 2
    Features
    • Levels: Three
    • Stories: 3
    • Entry location: GroundLevelwSteps
    • Patio & porch: Covered, Deck, Porch
    • Exterior features: Balcony, Grounds Maintenance, Lighting, Private Entrance
    Lot
    • Features: Sprinklers
    Details
    • Parcel number: 2503380003
    • Special conditions: Short Sale No,Standard

    Construction

    Type & style
    • Home type: Townhouse
    • Architectural style: Townhouse
    • Property subtype: Townhouse
    Materials
    • Brick, Vinyl Siding
    • Foundation: Slab
    Condition
    • Platted Sub
    • New construction: No
    • Year built: 2017

    Utilities & green energy

    • Sewer: Public Sewer
    • Water: Public

    Community & HOA

    Community
    • Features: Sidewalks
    • Subdivision: THE TOWNES OCCPN 2160
    HOA
    • Has HOA: Yes
    • Services included: Maintenance Grounds, Maintenance Structure, Pest Control, Sewer, Snow Removal, Trash, Water
    • HOA fee: $240 monthly
    • HOA phone: 248-377-9933
    Location
    • Region: Royal Oak

    Financial & listing details

    • Price per square foot: $233/sqft
    • Tax assessed value: $161,530
    • Annual tax amount: $6,091
    • Date on market: 3/7/2025
    • Cumulative days on market: 14 days
    • Listing agreement: Exclusive Right To Sell
    • Listing terms: Cash,Conventional,FHA,Va Loan
    • Exclusions: Exclusion(s) Do Not Exist

    Price history

    DateEventPrice
    3/28/2025Sold$350,000$233/sqft
    Source: Realcomp II #20250013168 Report a problem
    3/14/2025Pending sale$350,000$233/sqft
    Source: Realcomp II #20250013168 Report a problem
    3/7/2025Listed for sale$350,000-2.8%$233/sqft
    Source: Realcomp II #20250013168 Report a problem
    2/6/2025Listing removed$360,000$240/sqft
    Source: Realcomp II #20250003871 Report a problem
    1/17/2025Pending sale$360,000$240/sqft
    Source: Realcomp II #20250003871 Report a problem
    1/17/2025Listed for sale$360,000$240/sqft
    Source: Realcomp II #20250003871 Report a problem
    12/16/2024Listing removed$360,000$240/sqft
    Source: Realcomp II #20240040894 Report a problem
    11/12/2024Price change$360,000-1.4%$240/sqft
    Source: Realcomp II #20240040894 Report a problem
    8/21/2024Price change$365,000-2.6%$243/sqft
    Source: Realcomp II #20240040894 Report a problem
    7/23/2024Price change$374,900-1.3%$250/sqft
    Source: Realcomp II #20240040894 Report a problem
    6/14/2024Listed for sale$379,900+19.5%$253/sqft
    Source: Realcomp II #20240040894 Report a problem
    6/10/2021Sold$318,000-2.1%$212/sqft
    Source: Agent Provided Report a problem
    4/22/2021Pending sale$324,900$217/sqft
    Source: Realcomp II #2210023966 Report a problem
    4/14/2021Listed for sale$324,900$217/sqft
    Source: Realcomp II #2210023966 Report a problem

    Public tax history

    Tax history is unavailable.

    Neighborhood: 48073

    Nearby schools

    GreatSchools rating
    Get a cash offer in 3 minutes
    Find out how much your home could sell for in as little as 3 minutes with a no-obligation cash offer.
    Estimated market value
    $361,300
    Get a cash offer in 3 minutes
    Find out how much your home could sell for in as little as 3 minutes with a no-obligation cash offer.
    Estimated market value
    $361,300