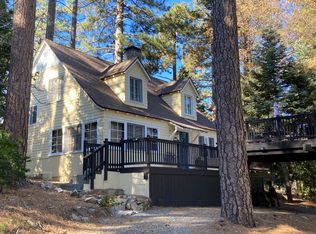
Have you been searching for that property that is off the main road, yet simple to access and has loads of privacy? Look no further, this home is located in the Burnt Mill Canyon Land Assoc. toward the end of the road surrounded by acres of greenspace, private trails and sits surrounded by soaring pines, Dogwoods and Oaks. This home has had a major re-invention and renovation. The current owner flipped the floors and dramatically opened up the top floor to make it the main entertainment attraction. The high ceilings, the open floor plan, and trifold doors allow you to enjoy the peaceful nature setting by exuding them nearly as one. The large deck is great for brining the entertainment outside, or just sitting with your favorite cuppa enjoying nature. On that main floor you will also find an office with the half bath, and a family room or potential 5th bedroom/ game room. The lower floor has 4 bedroom, one being the primary suite with double sinks, a soaking tub and shower, with Bay Window allowing the natural sunlight to flood in. And one is an on-suite bedroom with 3/4 bath. The entry will captivate you by the arched double door entrance, once inside you will find a sitting area with wood burning fireplace and bay window sitting area. There are multiple decks to enjoy, and some of the upgrades are, new tankless H2o heater, forced-air HVAC system and septic tank in 2022. Full-home PEX (plastic) re-plumbed, full electrical rewire and sub panel, EV charger hookup installed, solid wood flooring downstairs, Lime-washed walls throughout, Whole-home Kasa Smart system installed, all in 2024-2025. You are located in between the Lake Arrowhead Village and Hwy 18. This is a must see to appreciate, home can come furnished, inquire about furnishings.
Sold for $625,000
Zillow last checked:
Listing updated:
Bought with:
Angelique Koster, DRE #01499180
REAL BROKER TECHNOLOGIES
Source: CRMLS,MLS#: IG26058511 Originating MLS: California Regional MLS
Originating MLS: California Regional MLSPrice history
| Date | Event | Price |
|---|---|---|
| 9/8/2026 | Sold | $625,000-3.7%$221/sqft |
Source:  CRMLS #IG26058511 Report a problem CRMLS #IG26058511 Report a problem | ||
| 8/26/2026 | Pending sale | $649,000$229/sqft |
Source: CRMLS #IG26058511 Report a problem | ||
| 8/17/2026 | Contingent | $649,000$229/sqft |
Source: CRMLS #IG26058511 Report a problem | ||
| 7/10/2026 | Price change | $649,000-1.5%$229/sqft |
Source: CRMLS #IG26058511 Report a problem | ||
| 6/16/2026 | Price change | $659,000-4.2%$233/sqft |
Source: CRMLS #IG26058511 Report a problem | ||
| 6/5/2026 | Price change | $688,000-1.6%$243/sqft |
Source: CRMLS #IG26058511 Report a problem | ||
| 4/21/2026 | Price change | $699,000-2.8%$247/sqft |
Source: CRMLS #IG26058511 Report a problem | ||
| 4/15/2026 | Price change | $719,000-4%$254/sqft |
Source: CRMLS #IG26058511 Report a problem | ||
| 3/19/2026 | Listed for sale | $749,000+49.8%$265/sqft |
Source: CRMLS #IG26058511 Report a problem | ||
| 12/12/2022 | Sold | $500,000-5.6%$177/sqft |
Source:  Mountain Resort Communities AOR #RW22122885 Report a problem Mountain Resort Communities AOR #RW22122885 Report a problem | ||
| 11/9/2022 | Pending sale | $529,500$187/sqft |
Source: CRMLS #RW22122885 Report a problem | ||
| 10/14/2022 | Price change | $529,500-3.6%$187/sqft |
Source: CRMLS #RW22122885 Report a problem | ||
| 10/3/2022 | Listed for sale | $549,000$194/sqft |
Source: CRMLS #RW22122885 Report a problem | ||
| 9/22/2022 | Contingent | $549,000$194/sqft |
Source: CRMLS #RW22122885 Report a problem | ||
| 8/31/2022 | Listed for sale | $549,000$194/sqft |
Source: CRMLS #RW22122885 Report a problem | ||
| 8/15/2022 | Contingent | $549,000$194/sqft |
Source: CRMLS #RW22122885 Report a problem | ||
| 7/7/2022 | Price change | $549,000-6.9%$194/sqft |
Source: CRMLS #RW22122885 Report a problem | ||
| 6/24/2022 | Price change | $589,500-4.8%$208/sqft |
Source: CRMLS #RW22122885 Report a problem | ||
| 6/18/2022 | Price change | $619,500-8.8%$219/sqft |
Source: CRMLS #RW22122885 Report a problem | ||
| 6/8/2022 | Listed for sale | $679,500+378.5%$240/sqft |
Source: CRMLS #RW22122885 Report a problem | ||
| 3/29/1994 | Sold | $142,000$50/sqft |
Source: Public Record Report a problem | ||
Nearby homes
- $431,0003 bd2 ba1.3k sqft520 Millburn Rd, Lake Arrowhead, CA 92352Off Market
- $316,8002 bd1 ba720 sqft550 Milburn Rd, Lake Arrowhead, CA 92352Off Market
- $500,7003 bd2 ba1.1k sqft584 Millburn Rd, San Bernardino, CA 92407Off Market
- $206,700-- bd1 ba646 sqft559 Millburn Rd, Lake Arrowhead, CA 92352Off Market
Get a cash offer in 3 minutes
Find out how much your home could sell for in as little as 3 minutes with a no-obligation cash offer.
Estimated market value
$625,000
