Skip main navigation
Off market
  • $1,166,600

    504 Mirabay Blvd, Apollo Beach, FL 33572

    4beds
    4,168sqft
    SingleFamily
    Built in 2005
    0.41 Acres Lot
    $1,166,600 Zestimate®
    $280/sqft
    $6,607 Estimated rent

    Home value

    $1,166,600

    $1.05M - $1.29M

    $6,607/mo

    Zestimate® history
    Loading
    Loading...

    Owner options

    List your home for rent

    $6,607/mo

    Rent Zestimate®

    Find your next renter with Zillow Rental Manager. Plus, with online applications, you can quickly screen prospective tenants – for free.

    Learn more

    $6,607/mo

    Rent Zestimate®

    Refinance and save

    $8,026/mo

    Est. payment

    Refinancing to a lower rate could help reduce your monthly payments and save thousands over the life of the loan.

    See today's rates

    $8,026/mo

    Est. payment

    Explore your selling options

    Work with a Zillow partner agent

    Leverage their expertise and Zillow's premium Showcase listings to get your home seen by more buyers.

    Get started

    List with your own agent

    Get your home in front of millions of buyers by listing it on Zillow.

    Learn how to do it

    Sell it yourself

    Take full control of how buyers see your home on Zillow by listing For Sale by Owner (FSBO).

    List your home

    What's special

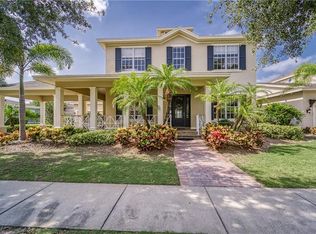
    Pool Home with Outdoor Kitchen * Huge Master Suite with custom closet * Junior Suite downstairs great for Guests or a In-Law Suite * Bonus Loft * Chef Kitchen *Large Bedrooms * Stunning Upgrades * All the Perks of MIRABAY living. This is a MUST SEE. Not Waterfront and No Dock - But Waterviews throughout the house! Drive through the security gates directly to this beautiful custom-built 4 bedroom home, located on a large corner lot on Mirabay Blvd. The study/den/office that is located has French doors and can serve as a 5th bedroom (without a closet) if needed. Like to entertain, there is a chef's kitchen that opens directly to the kitchen and dining areas - A great open plan with 10-foot ceilings throughout both up and downstairs, a truly high-end build. Stainless gas appliances, tall wood cabinets, and granite features in the kitchen. Island great for prepping or sitting around for the informal meal. Also, a breakfast nook overlooking the outside. The Master bedroom is located downstairs with wood floors and includes a beautiful master bath with separate his and hers sink areas, a separate tub for relaxing after a long day, and a large separate shower. A very large master closet with a California rack setup has plenty of room for both his and hers clothes, shoes, and more. The large family room has built-ins and high ceilings. All pocket sliders open to the screened and mostly shaded lanai area that is a great place to relax and enjoy a cup of coffee in the morning or a glass of wine at sunset while overlooking the water. Want to entertain outside this lanai has a beautiful outdoor kitchen area and plenty of space to relax in. Great pool for swimming and heated spa for relaxing. Another great feature is the 4th bedroom located in the pool and lanai area with full bath, great teenager or mother-in-law suite. Upstairs there are 2 bedrooms, with separate baths and a large bonus room for entertaining or just a place to hang out, watch TV, and/or play. All bedrooms upstairs have large closets and wood floors bedrooms and are oversized with super big closets in all of them. Three car garage. This turnkey home has been freshly painted and a new outdoor kitchen. Mirabay is a beautiful Coastal community with breathtaking landscaping everywhere along with parks and fountains. There is also a clubhouse, a main resort-style pool with a fun slide; both tennis and basketball/pickle-ball courts; a fully equipped, recently updated fitness center, and 24/7 security gates. Mirabay offers great family activities through the clubhouse. Come see this amazing home

    This property is off market, which means it's not currently listed for sale or rent on Zillow. This may be different from what's available on other websites or public sources.

    Facts & features

    Interior

    Bedrooms & bathrooms
    • Bedrooms: 4
    • Bathrooms: 6
    • Full bathrooms: 4
    • 1/2 bathrooms: 2
    Heating
    • Heat pump, Gas
    Cooling
    • Central
    Appliances
    • Included: Dishwasher, Dryer, Garbage disposal, Microwave, Range / Oven
    • Laundry: Laundry Room
    Features
    • Cathedral Ceiling(s), Ceiling Fans(s), High Ceiling(s), Living Room/Dining Room Combo, Master Bedroom Downstairs, Crown Molding, Walk-In Closet(s), Window Treatments, Solid Wood Cabinets, Eating Space In Kitchen, Kitchen/Family Room Combo, Stone Counters
    • Flooring: Tile, Hardwood
    • Windows: Blinds
    • Has fireplace: Yes
    Interior area
    • Structure area source: Public Records
    • Total interior livable area: 4,168 sqft

    Property

    Parking
    • Total spaces: 3
    • Parking features: Carport, Garage
    Features
    • Levels: Two
    • Patio & porch: Covered, Deck, Enclosed, Screened, Front Porch
    • Exterior features: Other
    • Pool features: Heated, Screen Enclosure, In Ground, Gunite
    • Has spa: Yes
    • Spa features: Heated, In Ground
    • Has view: Yes
    • View description: Water
    • Has water view: Yes
    • Water view: Water
    Lot
    • Size: 0.41 Acres
    • Dimensions: 124.88x130
    • Features: In County, Street Paved, Sidewalk, Corner Lot, Level/Flat
    • Residential vegetation: Mature Landscaping, Trees/Landscaped
    Details
    • Parcel number: 193129648000022000450U
    • Zoning: PD

    Construction

    Type & style
    • Home type: SingleFamily
    • Architectural style: Contemporary
    Materials
    • masonry
    • Roof: Composition
    Condition
    • Year built: 2005

    Utilities & green energy

    • Sewer: Public Sewer
    • Water: Public
    • Utilities for property: Cable Available, Public, BB/HS Internet Available, Electricity Connected, Underground Utilities, Sewer Connected, Natural Gas Connected

    Community & neighborhood

    Location
    • Region: Apollo Beach
    • Subdivision: MIRABAY PH 1B-1/2A-1/3B-1

    HOA & financial

    HOA
    • Has HOA: Yes
    • HOA fee: $10 monthly
    • Amenities included: Gated, Playground, Tennis Court(s), Fitness Center, Security, Vehicle Restrictions, Dock, Private Boat Ramp, Maintenance, Clubhouse, Pool, Basketball Court
    • Services included: Maintenance Grounds, Escrow Reserves Fund, Insurance, Maintenance Exterior, Security, Community Pool, Maintenance Repairs, Manager, Fidelity Bond, Common Area Taxes, Pool Maintenance, 24-Hour Guard

    Other

    Other facts
    • Appliances: Dishwasher, Dryer, Refrigerator, Washer, Disposal, Microwave, Range, Gas Water Heater
    • Association Amenities: Gated, Playground, Tennis Court(s), Fitness Center, Security, Vehicle Restrictions, Dock, Private Boat Ramp, Maintenance, Clubhouse, Pool, Basketball Court
    • Association Fee Includes: Maintenance Grounds, Escrow Reserves Fund, Insurance, Maintenance Exterior, Security, Community Pool, Maintenance Repairs, Manager, Fidelity Bond, Common Area Taxes, Pool Maintenance, 24-Hour Guard
    • Association Fee Requirement: Required
    • Building Area Source: Public Records
    • Community Features: Deed Restrictions, Gated Community, Playground, Tennis Courts, Park, Fitness, Pool, Water Access, Community Boat Ramp, Special Community Restrictions, Fishing, Sidewalk, Waterfront, Wheelchair Access
    • Construction Materials: Block, Stucco
    • Cooling: Central Air
    • Exterior Features: Sliding Doors, Irrigation System, Lighting, Outdoor Kitchen, Outdoor Grill, Sidewalk
    • Flooring: Ceramic Tile, Wood
    • Foundation Details: Slab
    • Heating: Heat Pump, Central, Natural Gas
    • Interior Features: Cathedral Ceiling(s), Ceiling Fans(s), High Ceiling(s), Living Room/Dining Room Combo, Master Bedroom Downstairs, Crown Molding, Walk-In Closet(s), Window Treatments, Solid Wood Cabinets, Eating Space In Kitchen, Kitchen/Family Room Combo, Stone Counters
    • Additional Rooms: Den/Library/Office, Family Room
    • Levels: Two
    • Vegetation: Mature Landscaping, Trees/Landscaped
    • Association Fee Frequency: Annually
    • Lot Features: In County, Street Paved, Sidewalk, Corner Lot, Level/Flat
    • Patio And Porch Features: Covered, Deck, Enclosed, Screened, Front Porch
    • Roof: Shingle
    • Utilities: Cable Available, Public, BB/HS Internet Available, Electricity Connected, Underground Utilities, Sewer Connected, Natural Gas Connected
    • Pets Allowed: Yes
    • Property Type: Residential
    • Pool Features: Heated, Screen Enclosure, In Ground, Gunite
    • View: Water
    • Window Features: Blinds
    • Total Acreage: 1/4 Acre to 21779 Sq. Ft.
    • Architectural Style: Key West
    • Direction Faces: North
    • Water View: Canal
    • Num Of Own Years Prior To Lse: 1
    • Additional Parcels YN: 0
    • Association Approval Required YN: 0
    • Available For Lease YN: 1
    • Water Access YN: 0
    • Water Extras YN: 0
    • Waterfront Feet Total: 0
    • Waterfront YN: 0
    • Fireplace YN: 1
    • Pool Private YN: 1
    • Flood Zone Code: AE
    • Public Survey Range: 19
    • Water View YN: 1
    • Zoning: PD
    • Stories Total: 2
    • Public Survey Section: 29
    • Year Built: 2005
    • Room Count: 14
    • Garage Dimensions: 34x22
    • Living Area: 4168.00
    • Garage Spaces: 3
    • Attached Garage YN: 1
    • Garage YN: 1
    • New Construction YN: 0
    • Building Area Total: 5955.00
    • DPRYN: 0
    • Association Fee: 126.50
    • Spa Features: Heated, In Ground
    • Minimum Lease: 1-2 Years
    • Laundry Features: Laundry Room
    • Water Source: Public
    • Sewer: Public Sewer
    • Tax Year: 2019
    • Exist Lse Tenant YN: 0
    • Homestead YN: 0
    • Lease Restrictions YN: 1
    • Subdivision Name: MIRABAY PH 1B-1/2A-1/3B-1
    • Association Name: Rizzetta & Company, Inc. /Catherine Gangloff
    • Additional Lease Restrictions: See community documents for all rules pertaining to leasing
    • Approval Process: See documents for all rules
    • Lot Size Dimensions: 124.88x130
    • Pet Restrictions: See rules and regulations on pets
    • Tax Annual Amount: 14984.05

    Price history

    DateEventPrice
    6/2/2021Sold$750,000-6.3%$180/sqft
    Source: Public Record Report a problem
    4/1/2021Listed for sale$800,000+14.4%$192/sqft
    Source: Keller Williams #T3298054 Report a problem
    11/4/2020Listing removed$699,500$168/sqft
    Source: Keller Williams Realty South Shore #T3256242 Report a problem
    9/12/2020Price change$699,500-3.5%$168/sqft
    Source: KELLER WILLIAMS REALTY S.SHORE #T3256242 Report a problem
    8/28/2020Listed for sale$725,000+30.6%$174/sqft
    Source: KELLER WILLIAMS REALTY S.SHORE #T3256242 Report a problem
    12/6/2017Listing removed$4,000$1/sqft
    Source: CHARLES RUTENBERG REALTY INC #T2912227 Report a problem
    11/3/2017Listed for rent$4,000$1/sqft
    Source: CHARLES RUTENBERG REALTY INC #T2912227 Report a problem
    7/22/2017Listing removed$4,000$1/sqft
    Source: CHARLES RUTENBERG REALTY INC #T2893465 Report a problem
    7/17/2017Listed for rent$4,000$1/sqft
    Source: CHARLES RUTENBERG REALTY INC #T2893465 Report a problem
    4/13/2015Sold$555,000-3.5%$133/sqft
    Source: Public Record Report a problem
    3/26/2015Pending sale$575,000$138/sqft
    Source: HOMEXPRESS REALTY, INC. #T2734374 Report a problem
    11/15/2014Price change$575,000-2.4%$138/sqft
    Source: RE/MAX Bayside #T2719419 Report a problem
    10/3/2014Price change$589,000-1%$141/sqft
    Source: RE/MAX Bayside #T2719419 Report a problem
    9/16/2014Price change$595,000-5.4%$143/sqft
    Source: Charles Rutenberg Realty Inc #T2615117 Report a problem
    4/15/2014Price change$629,000-3.2%$151/sqft
    Source: Charles Rutenberg Realty, Inc. #T2615117 Report a problem
    2/17/2014Listed for sale$650,000+8.5%$156/sqft
    Source: Charles Rutenberg Realty, Inc. #T2615117 Report a problem
    6/14/2013Listing removed$599,000$144/sqft
    Source: RE/MAX Across The Bay #T2557430 Report a problem
    3/1/2013Listed for sale$599,000+67.8%$144/sqft
    Source: RE/MAX ACROSS THE BAY #T2557430 Report a problem
    6/25/2012Sold$357,000-10.8%$86/sqft
    Source: Public Record Report a problem
    5/18/2012Price change$400,000$96/sqft
    Source: RE/MAX Metro #U7544284 Report a problem
    4/22/2012Price change--
    Source: Williams & Williams Worldwide Real Estate Auction Report a problem
    4/16/2012Price change$400,000-4.1%$96/sqft
    Source: RE/MAX Metro #U7544284 Report a problem
    3/8/2012Price change$416,900-5%$100/sqft
    Source: RE/MAX Metro #U7534969 Report a problem
    2/14/2012Price change$438,900-4.6%$105/sqft
    Source: RE/MAX Metro #U7534969 Report a problem
    1/21/2012Listed for sale$460,000+34.5%$110/sqft
    Source: RE/MAX Metro #U7534969 Report a problem
    11/30/2011Sold$342,000-61.1%$82/sqft
    Source: Public Record Report a problem
    12/16/2005Sold$879,200+845.4%$211/sqft
    Source: Stellar MLS #T2096641 Report a problem
    3/2/2005Sold$93,000$22/sqft
    Source: Public Record Report a problem

    Public tax history

    YearProperty taxesTax assessment
    2025$19,611 +8%$762,356 +2.9%
    2024$18,160 +0.4%$740,871 +3%
    2023$18,084 -7.4%$719,292 -7.5%
    2022$19,519 +20.8%$777,256 +31.2%
    2021$16,156 +1.9%$592,233 +3.1%
    2020$15,848 +5.8%$574,191 +4.6%
    2019$14,984 $549,197 +2.7%
    2018$14,984 +2.5%$534,649 +1.7%
    2017$14,616 +4%$525,921 -5.4%
    2016$14,052 -2.5%$555,998 +13.1%
    2015$14,417 -1.8%$491,435 -2.4%
    2014$14,683 +0%$503,336 +8.2%
    2013$14,683 +9.3%$465,342 +11.4%
    2012$13,436 +5.2%$417,842 +5.3%
    2011$12,767 +7.9%$396,785 -4%
    2010$11,830 -12.5%$413,283 -15.6%
    2009$13,521 -16%$489,573 -22.2%
    2008$16,100 -8.3%$629,610 -10.8%
    2007$17,565 -10.5%$705,684 -3.4%
    2006$19,635 +125.7%$730,754 +221.9%
    2005$8,698 $227,032 +63.6%
    2004-- $138,742 +5159.4%
    2003-- $2,638

    Find assessor info on the county website

    Neighborhood: 33572

    Nearby schools

    GreatSchools rating
    Schools provided by the listing agent
    • Elementary: Apollo Beach-HB
    • Middle: Eisenhower-HB
    • High: Lennard-HB

    Source: The MLS. This data may not be complete. We recommend contacting the local school district to confirm school assignments for this home.

    Get a cash offer in 3 minutes
    Find out how much your home could sell for in as little as 3 minutes with a no-obligation cash offer.
    Estimated market value
    $1,166,600
    Get a cash offer in 3 minutes
    Find out how much your home could sell for in as little as 3 minutes with a no-obligation cash offer.
    Estimated market value
    $1,166,600