Skip main navigation
Off market
  • $1,295,600

    504 Misty Ln, Livermore, CA 94550

    4beds
    1,973sqft
    SingleFamily
    Built in 2015
    2,848 Square Feet Lot
    $1,295,600 Zestimate®
    $657/sqft
    $4,226 Estimated rent

    Home value

    $1,295,600

    $1.23M - $1.36M

    $4,226/mo

    Zestimate® history
    Loading
    Loading...

    Owner options

    List your home for rent

    $4,226/mo

    Rent Zestimate®

    Find your next renter with Zillow Rental Manager. Plus, with online applications, you can quickly screen prospective tenants – for free.

    Learn more

    $4,226/mo

    Rent Zestimate®

    Refinance and save

    $8,373/mo

    Est. payment

    Refinancing to a lower rate could help reduce your monthly payments and save thousands over the life of the loan.

    See today's rates

    $8,373/mo

    Est. payment

    Explore your selling options

    Work with a Zillow partner agent

    Leverage their expertise and Zillow's premium Showcase listings to get your home seen by more buyers.

    Get started

    List with your own agent

    Get your home in front of millions of buyers by listing it on Zillow.

    Learn how to do it

    Sell it yourself

    Take full control of how buyers see your home on Zillow by listing For Sale by Owner (FSBO).

    List your home

    What's special

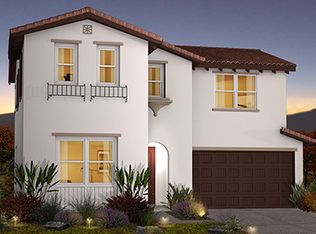
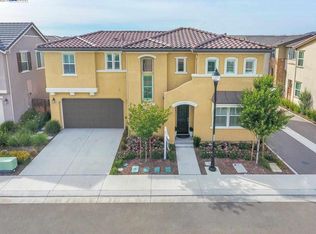
    Stunning Single-Family Home with gorgeous finishes throughout on a quiet cul-de-sac of Livermore's Reserve at Vineyard Crossing Community. This 2015 2 story home features 1973sqft of living space with 4beds&3baths with an open, loft-style layout with super high ceilings. The main floor of this airy&bright home features 1 bedroom and 1 full bathroom, a large living room & a modern kitchen features stainless steel appliances, granite countertops, and an oversized island with seating. A spacious dining room features a sliding glass door. With an oversize homesite, there is plenty of room for that garden or BBQ area. The upstairs is home to the other beds including the luxurious master suite with an oversized walk-in closet &master bath with beautiful finishes, dual vanities. Beautiful luxury plantation shutters and double pane windows throughout. A short drive to the Ace Train as well. Great commute location. Easy access to HwyI580&84. Don't miss it~

    This property is off market, which means it's not currently listed for sale or rent on Zillow. This may be different from what's available on other websites or public sources.
    Facts & features

    Interior

    Bedrooms & bathrooms
    • Bedrooms: 4
    • Bathrooms: 3
    • Full bathrooms: 3
    Heating
    • Forced air, Gas
    Cooling
    • Central
    Appliances
    • Included: Dishwasher, Dryer, Garbage disposal, Microwave, Range / Oven, Refrigerator, Washer
    • Laundry: Upper Floor, Washer / Dryer, In Utility Room
    Features
    • Flooring: Carpet, Laminate
    Interior area
    • Total interior livable area: 1,973 sqft

    Property

    Parking
    • Parking features: Garage - Attached
    Lot
    • Size: 2,848 sqft
    Details
    • Parcel number: 99B813130

    Construction

    Type & style
    • Home type: SingleFamily
    Materials
    • Roof: Tile
    Condition
    • Year built: 2015

    Utilities & green energy

    • Utilities for property: Public Utilities

    Community & neighborhood

    Location
    • Region: Livermore

    HOA & financial

    HOA
    • Has HOA: Yes
    • HOA fee: $102 monthly

    Other

    Other facts
    • Amenities Misc.: High Ceiling, Walk-in Closet
    • Bathroom: Showers over Tubs - 2+, Stall Shower, Double Sinks, Solid Surface, Updated Bath, Full on Ground Floor
    • Building Type: Detached
    • Listing Class: Residential
    • Garage Parking Features: Attached Garage
    • Kitchen: Oven Range - Built-In, Garbage Disposal, Microwave, Dishwasher, Pantry, Countertop - Granite, Island, Gas, Refrigerator
    • Dining Room: Eat in Kitchen, Dining Area
    • Lot Size Area Maximum Units: Square Feet
    • Lot Size Area Minimum Units: Square Feet
    • Structure SqFt Source: Assessor
    • Family Room: Separate Family Room
    • Foundation: Concrete Slab
    • Water: Public
    • Listing Type: Exclusive Right to Sell
    • Flooring: Laminate, Carpet
    • Roof: Tile
    • Association Fees Include: Maintenance - Common Area, Maintenance - Exterior
    • Utilities: Public Utilities
    • Sewer Septic: Sewer - Public
    • Heating: Central Forced Air - Gas
    • Laundry: Upper Floor, Washer / Dryer, In Utility Room
    • HOA Exist Y/N: 1
    • HOA Fee: 102
    • Additional Listing Info: Not Applicable
    • Cooling: Central AC

    Price history

    DateEventPrice
    12/20/2021Sold$1,244,000+25.8%$631/sqft
    Source: MLSListings Inc #ML81870113 Report a problem
    11/12/2021Listed for sale$989,000+32.8%$501/sqft
    Source: MLSListings Inc #ML81870113 Report a problem
    11/25/2015Sold$745,000$378/sqft
    Source: bridgeMLS/CCAR/Bay East AOR #40705213 Report a problem

    Public tax history

    YearProperty taxesTax assessment
    2025-- $1,320,131 +2%
    2024$16,385 +1.3%$1,294,257 +2%
    2023$16,176 +1.5%$1,268,880 +2%
    2022$15,934 +45.7%$1,244,000 +52.7%
    2021$10,934 +2.1%$814,754 +1%
    2020$10,708 -1%$806,402 +2%
    2019$10,821 +3%$790,593 +2%
    2018$10,504 $775,097 +2%
    2017$10,504 +1.1%$759,900 +2%
    2016$10,388 $745,000

    Find assessor info on the county website

    Neighborhood: 94550

    Nearby schools

    GreatSchools rating
    Get a cash offer in 3 minutes
    Find out how much your home could sell for in as little as 3 minutes with a no-obligation cash offer.
    Estimated market value
    $1,295,600
    Get a cash offer in 3 minutes
    Find out how much your home could sell for in as little as 3 minutes with a no-obligation cash offer.
    Estimated market value
    $1,295,600