Skip main navigation
Active
  • Price cut: $5.1K (7/9)
    $344,900

    504 Mona Ln, Henderson, NV 89015

    3beds
    1,588sqft
    Manufactured Home, Single Family Residence
    Built in 1989
    5,662 Square Feet Lot
    $341,400 Zestimate®
    $217/sqft
    $-- HOA

    What's special

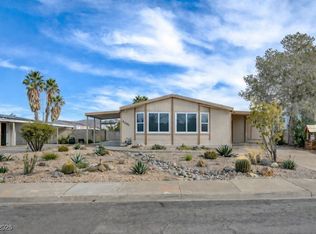
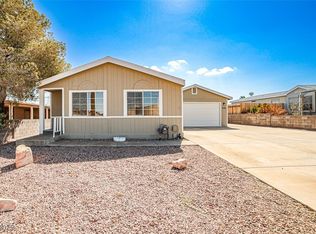
    Detached garageAmazing mountain viewsGarden areaSun roomSpacious vaulted ceiling kitchenLow-maintenance artificial grassLuxury vinyl plank flooring
    Welcome home to a Henderson property where sunlight pours throughout, creating a bright and inviting atmosphere. Enjoy a spacious vaulted ceiling kitchen, luxury vinyl plank flooring, a sun room, a detached garage, ample driveway space with a carport, a garden area, and low-maintenance artificial grass, all paired with the amazing mountain views and no HOA. Fully owned paid-off solar panels provide big energy savings, and a nearby walking trail makes it easy to enjoy the outdoors, with the famous Water St just a few minutes away. This move-in-ready home offers comfort, convenience, and the freedom to truly make it your own!
    13 days
    |
    1,363
    |
    167
    |

    Likely to sell faster than

    Zillow last checked:

    Listing updated:

    Listed by:

    Wendy Obregon-Lopez S.0193357 wendyestatesnv@gmail.com,

    JMG Real Estate

    Source: LVR,MLS#: 2795557MLS LogoOriginating MLS: Greater Las Vegas Association of Realtors Inc

      Facts & features

      Interior

      Bedrooms & bathrooms
      • Bedrooms: 3
      • Bathrooms: 2
      • Full bathrooms: 2
      Primary bedroom
      • Description: Walk-In Closet(s)
      • Dimensions: 15x14
      Bedroom 2
      • Description: Walk-In Closet(s)
      • Dimensions: 11x11
      Bedroom 3
      • Description: No Closet
      • Dimensions: 13x11
      Kitchen
      • Description: Stainless Steel Appliances,Vaulted Ceiling
      • Dimensions: 16x11
      Heating
      • Central, Gas
      Cooling
      • Central Air, Electric
      Appliances
      • Included: Dryer, Dishwasher, Disposal, Gas Range, Microwave, Refrigerator, Washer
      • Laundry: Electric Dryer Hookup, Laundry Room
      Features
      • Bedroom on Main Level, Ceiling Fan(s), Primary Downstairs, Window Treatments
      • Flooring: Luxury Vinyl Plank
      • Windows: Blinds
      • Has fireplace: No
      Interior area
      • Total structure area: 1,588
      • Total interior livable area: 1,588 sqft
      Video & virtual tour

      Property

      Parking
      • Total spaces: 2
      • Parking features: Attached Carport, Detached, Garage, Garage Door Opener, Private, RV Potential, RV Access/Parking
      • Garage spaces: 1
      • Carport spaces: 1
      • Covered spaces: 2
      Features
      • Stories: 1
      • Patio & porch: Enclosed, Patio, Porch
      • Exterior features: Porch, Private Yard
      • Fencing: Block,Back Yard
      • Has view: Yes
      • View description: Mountain(s)
      Lot
      • Size: 5,662 Square Feet
      • Features: Garden, Landscaped, Rocks, Synthetic Grass, Trees, < 1/4 Acre
      Details
      • Parcel number: 17920610012
      • Zoning description: Single Family
      • Horse amenities: None

      Construction

      Type & style
      • Home type: MobileManufactured
      • Architectural style: One Story
      • Property subtype: Manufactured Home, Single Family Residence
      Materials
      • Roof: Composition,Shingle
      Condition
      • Resale
      • Year built: 1989

      Utilities & green energy

      • Electric: Photovoltaics Seller Owned
      • Sewer: Public Sewer
      • Water: Public
      • Utilities for property: Above Ground Utilities
      Green energy
      • Energy efficient items: Solar Panel(s)

      Community & HOA

      Community
      • Subdivision: Cntry Club Village Mobile Estate
      HOA
      • Has HOA: No
      • Amenities included: None
      Location
      • Region: Henderson

      Financial & listing details

      • Price per square foot: $217/sqft
      • Tax assessed value: $151,143
      • Annual tax amount: $536
      • Date on market: 6/29/2026
      • Listing agreement: Exclusive Right To Sell
      • Listing terms: Cash,Conventional,FHA,VA Loan
      • Ownership: Manufactured

        Estimated market value

        $341,400

        $324,000 - $358,000

        $1,822/mo

        Price history

        DateEventPrice
        7/9/2026Price change$344,900-1.5%$217/sqft
        Source: LVR #2795557 Report a problem
        6/29/2026Listed for sale$350,000+32.1%$220/sqft
        Source: LVR #2795557 Report a problem
        10/2/2024Sold$265,000-7.7%$167/sqft
        Source: LVR #2598091 Report a problem
        7/16/2024Pending sale$287,000$181/sqft
        Source: LVR #2598091 Report a problem
        7/14/2024Listing removed--
        Source: LVR #2598091 Report a problem
        7/9/2024Listed for sale$287,000+139.2%$181/sqft
        Source: LVR #2598091 Report a problem
        5/20/2016Sold$120,000-3.9%$76/sqft
        Source: LVR #1619541 Report a problem
        4/20/2016Pending sale$124,900$79/sqft
        Source: Gavish Real Estate #1619541 Report a problem
        3/30/2016Listed for sale$124,900+56.1%$79/sqft
        Source: Gavish Real Estate #1619541 Report a problem
        3/25/2016Sold$80,000+60%$50/sqft
        Source: Public Record Report a problem
        5/1/2013Sold$50,000-3.8%$31/sqft
        Source: LVR #1331925 Report a problem
        3/26/2013Listed for sale$52,000+33.3%$33/sqft
        Source: Century 21 JR Realty #1331925 Report a problem
        12/6/2010Sold$39,000-11.4%$25/sqft
        Source: Public Record Report a problem
        9/4/2010Listed for sale$44,000-74.8%$28/sqft
        Source: Keller Williams Realty Las Vegas #1074858 Report a problem
        7/9/2010Sold$174,746$110/sqft
        Source: Public Record Report a problem
        4/21/2010Sold$174,746$110/sqft
        Source: Public Record Report a problem

        Public tax history

        YearProperty taxesTax assessment
        2026$565 +8%$52,900 -0.5%
        2025$523 +2.9%$53,191 +5.6%
        2024$508 +3%$50,387 +11.3%
        2023$493 +3%$45,277 +3.8%
        2022$479 +3.1%$43,616 -0.4%
        2021$465 +3.1%$43,799 +15.1%
        2020$450 +3%$38,043 +3.9%
        2019$437 +5.6%$36,606
        2018$414 $36,606 +13.4%
        2017$414 $32,292 +46%
        2016$414 +0.5%$22,120 +32.1%
        2015$412 +3%$16,742 +25.1%
        2014$400 $13,386
        2013-- $13,386 -4.2%
        2012-- $13,976 -55.6%
        2011-- $31,447 -3.2%
        2010-- $32,486 -40.6%
        2009-- $54,735
        2008-- $54,735 +4.6%
        2007-- $52,319 +18.6%
        2006-- $44,110 -0.1%
        2005-- $44,139 +19.6%
        2004-- $36,911 +5.6%
        2003-- $34,948 +5%
        2002-- $33,270 +13.2%
        2001-- $29,380
        Find assessor info on the county website

        Monthly payment

        Estimated monthly payment$1,822
        All calculations are estimates and provided by Zillow, Inc. for informational purposes only. Actual amounts may vary.
        HOA fees may include property taxes on listings classified as Co-Ops. Contact the listing agent and/or owner for fee details.
        Mortgage interest rates are dependent on a number of factors, including credit score, down payment, and repayment length. Interest rate data provided by Zillow Group Marketplace, Inc. as of 1/1/1970 from various mortgage lenders with which we have lead or other similar arrangements; the Estimated Payment is an average of those rates.
        See how much you could borrow to make a competitive offer.

        Climate risks

        Neighborhood: Black Mountain

        Getting around

        40 / 100
        Car-Dependent
        37 / 100
        Some Transit
        38 / 100
        Somewhat Bikeable

        Nearby schools

        GreatSchools rating
        Schools provided by the listing agent
        • Elementary: Taylor, Robert L.,Taylor, Robert L.
        • Middle: Brown B. Mahlon
        • High: Foothill

        Source: LVR. This data may not be complete. We recommend contacting the local school district to confirm school assignments for this home.

        A local agent can set up tours, give advice and negotiate with sellers.

        Browse local experts

        Similar homes