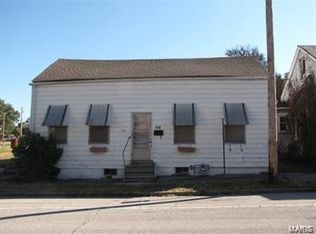
WOW! Large totally updated 4 bedroom brick bungalow at an affordable price. This spacious home hosts a large inviting 11'x7' foyer with coat closet leading into the spacious living room. One bedroom is on main floor and three are upstairs. Some updates include: HVAC 2024, windows 2024, roof 2024, water heater 2020, stainless steel appliances 2024, interior and exterior paint 2024, lighting 2024, flooring 2024, and much more. You will be amazed at how spacious and roomy this home is and the huge unfinished basement is a blank slate for the new owner to use as storage, work space, or additional living space. Plenty of outdoor space for a garden and pets in the backyard. New retaining wall out front. The large front porch is perfect for relaxing and watching the sunset. There is also a nice sized closed in back porch for storage or lounging. Home is move in ready and will pass city occupancy before closing. All info should be verified by buyer or buyer's agent.
Closed
Zillow last checked:
Listing updated:
Bought with:
Reggie Resper, 471018702
Brick Street Group
Source: MARIS,MLS#: 24073537 Originating MLS: Southwestern Illinois Board of REALTORS
Originating MLS: Southwestern Illinois Board of REALTORSPrice history
| Date | Event | Price |
|---|---|---|
| 2/13/2025 | Sold | $166,000+0.1%$94/sqft |
Source:  MARIS #24073537 Report a problem MARIS #24073537 Report a problem | ||
| 2/10/2025 | Pending sale | $165,900$94/sqft |
Source: MARIS #24073537 Report a problem | ||
| 1/13/2025 | Contingent | $165,900$94/sqft |
Source: MARIS #24073537 Report a problem | ||
| 12/16/2024 | Price change | $165,900-5.2%$94/sqft |
Source: MARIS #24073537 Report a problem | ||
| 12/7/2024 | Listed for sale | $175,000+119%$99/sqft |
Source: MARIS #24073537 Report a problem | ||
| 10/9/2023 | Listing removed | -- |
Source: MARIS #22065697 Report a problem | ||
| 8/9/2023 | Price change | $79,900-6%$45/sqft |
Source: MARIS #22065697 Report a problem | ||
| 6/29/2023 | Price change | $85,000-10.5%$48/sqft |
Source: MARIS #22065697 Report a problem | ||
| 5/29/2023 | Price change | $95,000-67.1%$54/sqft |
Source: MARIS #22065697 Report a problem | ||
| 3/15/2023 | Price change | $289,000-6.5%$163/sqft |
Source: MARIS #22065697 Report a problem | ||
| 3/5/2023 | Pending sale | $309,000$175/sqft |
Source: MARIS #22065697 Report a problem | ||
| 1/12/2023 | Price change | $309,000-6.4%$175/sqft |
Source: MARIS #22065697 Report a problem | ||
| 10/28/2022 | Listed for sale | $330,000+816.7%$186/sqft |
Source: MARIS #22065697 Report a problem | ||
| 1/22/2022 | Listing removed | -- |
Source: Zillow Rental Manager Report a problem | ||
| 12/29/2021 | Listed for rent | $1,000+2%$1/sqft |
Source: Zillow Rental Manager Report a problem | ||
| 12/17/2021 | Listing removed | -- |
Source: Zillow Rental Manager Report a problem | ||
| 11/4/2021 | Listed for rent | $980+8.9%$1/sqft |
Source: Zillow Rental Manager Report a problem | ||
| 3/24/2021 | Listing removed | -- |
Source: Owner Report a problem | ||
| 1/26/2020 | Listing removed | $900$1/sqft |
Source: Owner Report a problem | ||
| 11/9/2019 | Price change | $900-5.3%$1/sqft |
Source: Owner Report a problem | ||
| 10/7/2019 | Price change | $950-2.6%$1/sqft |
Source: Owner Report a problem | ||
| 9/23/2019 | Listed for rent | $975$1/sqft |
Source: Owner Report a problem | ||
| 10/1/2007 | Sold | $36,000-46.3%$20/sqft |
Source: Public Record Report a problem | ||
| 9/5/2002 | Sold | $67,000+332.3%$38/sqft |
Source: Public Record Report a problem | ||
| 3/28/2002 | Sold | $15,500$9/sqft |
Source: Public Record Report a problem | ||

Get a cash offer in 3 minutes
Find out how much your home could sell for in as little as 3 minutes with a no-obligation cash offer.
Estimated market value
$170,300
