New Construction Custom Home newly completed!!! Check out beautiful trim and tile through out. Charming cottage located in the heart of downtown Morehead City, offering a perfect blend of modern convenience and classic craftsmanship. This 3-bedroom, 2.5-bath home features stunning Craftsman-style finishes throughout, showcasing warm wood details with engineered hardwood floors, and oversized trim that highlight the home's character. The inviting covered porch is ideal for relaxing or enjoying the coastal neighborhood. Inside, the open-concept living and dining areas are filled with natural light, creating a warm and welcoming atmosphere. The kitchen boasts white shaker cabinetry, stainless steel appliances with gas range, large island, and dining area. Primary suite on main level. Upstairs, the spacious bedrooms offer comfort and privacy, with a lovely loft for extra flex living space. With its ideal location, charming design, and functional layout, this cottage is the perfect urban retreat. See spec sheet for more details on the beautiful finishes throughout this charming Calico Cottage...see documents for more information on floor plans and restrictions.
Sold for $569,900
$569,900
504 N 25th Street, Morehead City, NC 28557
3beds
1,865sqft
Single Family Residence
Built in 2025
4,792 Square Feet Lot
$570,000 Zestimate®
$306/sqft
$2,449 Estimated rent
Home value
$570,000
$542,000 - $599,000
$2,449/mo
Zestimate® history
Owner options
List your home for rent
$2,449/mo
Rent Zestimate®
Find your next renter with Zillow Rental Manager. Plus, with online applications, you can quickly screen prospective tenants – for free.
$2,449/mo
Rent Zestimate®
Refinance and save
$3,260/mo
Est. payment
Refinancing to a lower rate could help reduce your monthly payments and save thousands over the life of the loan.
$3,260/mo
Est. payment
Explore your selling options
Work with a Zillow partner agent
Leverage their expertise and Zillow's premium Showcase listings to get your home seen by more buyers.
Get startedList with your own agent
Get your home in front of millions of buyers by listing it on Zillow.
Learn how to do itSell it yourself
Take full control of how buyers see your home on Zillow by listing For Sale by Owner (FSBO).
List your homeWhat's special
Stunning craftsman-style finishes throughoutFilled with natural lightEngineered hardwood floorsSpacious bedroomsInviting covered porchLarge islandWarm wood details
Zillow last checked:
Listing updated:
Listed by:
Meredith & Matt Team Johnson 252-269-9177,
RE/MAX Ocean Properties,
Team Harris & Conneely Realty 252-648-7239,
RE/MAX Ocean Properties
Bought with:
GRAY WHEELER, 59301
CENTURY 21 ZAYTOUN RAINES
Source: Hive MLS,MLS#: 100490194 Originating MLS: Carteret County Association of Realtors
Originating MLS: Carteret County Association of RealtorsFacts & features
Interior
Bedrooms & bathrooms
- Bedrooms: 3
- Bathrooms: 3
- Full bathrooms: 2
- 1/2 bathrooms: 1
Rooms
- Room types: Master Bedroom, Bedroom 1, Bedroom 2, Laundry, Living Room, Dining Room, Bathroom 1, Bathroom 2
Primary bedroom
- Level: First
Bedroom 1
- Level: Second
Bedroom 2
- Level: Second
Bathroom 1
- Level: First
Bathroom 2
- Level: Second
Dining room
- Level: First
Kitchen
- Level: First
Laundry
- Level: First
Living room
- Level: First
Heating
- Heat Pump, Electric
Cooling
- Heat Pump
Appliances
- Included: Gas Oven, Washer, Refrigerator, Dryer, Dishwasher
- Laundry: Laundry Room
Features
- Master Downstairs, Walk-in Closet(s), Entrance Foyer, Solid Surface, Kitchen Island, Ceiling Fan(s), Walk-in Shower, Walk-In Closet(s)
- Flooring: Carpet, Tile, Wood, See Remarks
Interior area
- Total structure area: 1,865
- Total interior livable area: 1,865 sqft
Property
Parking
- Parking features: Paved
Features
- Levels: Two
- Stories: 2
- Patio & porch: Covered, Porch
- Fencing: None
- Has view: Yes
- View description: See Remarks
- Frontage type: See Remarks
Lot
- Size: 4,792 Square Feet
- Dimensions: 50 x 100
- Features: Level
Details
- Parcel number: 638613032306000
- Zoning: Residential
- Special conditions: Standard
Construction
Type & style
- Home type: SingleFamily
- Property subtype: Single Family Residence
Materials
- Fiber Cement, Wood Frame
- Foundation: Raised, Slab
- Roof: Architectural Shingle
Condition
- New construction: Yes
- Year built: 2025
Utilities & green energy
- Sewer: Public Sewer
- Water: Public
- Utilities for property: Natural Gas Connected, Sewer Available, Water Available
Community & HOA
Community
- Subdivision: Not In Subdivision
HOA
- Has HOA: No
Location
- Region: Morehead City
Financial & listing details
- Price per square foot: $306/sqft
- Tax assessed value: $45,270
- Annual tax amount: $441
- Date on market: 5/31/2026
- Cumulative days on market: 476 days
- Listing agreement: Exclusive Right To Sell
- Listing terms: Cash,Conventional,VA Loan
Price history
| Date | Event | Price |
|---|---|---|
| 7/20/2026 | Sold | $569,900-4.2%$306/sqft |
Source:  Hive MLS #100490194 Report a problem Hive MLS #100490194 Report a problem | ||
| 6/16/2026 | Contingent | $595,000$319/sqft |
Source: Hive MLS #100490194 Report a problem | ||
| 11/6/2025 | Price change | $595,000-4.8%$319/sqft |
Source: Hive MLS #100490194 Report a problem | ||
| 2/21/2025 | Listed for sale | $625,000+653%$335/sqft |
Source: Hive MLS #100490194 Report a problem | ||
| 10/30/2024 | Sold | $83,000+0.6%$45/sqft |
Source: Public Record Report a problem | ||
| 5/8/2024 | Sold | $82,500-24.3%$44/sqft |
Source: Hive MLS #100429557 Report a problem | ||
| 4/19/2024 | Pending sale | $109,000$58/sqft |
Source: Hive MLS #100429557 Report a problem | ||
| 2/26/2024 | Listed for sale | $109,000$58/sqft |
Source: Hive MLS #100429557 Report a problem | ||
Public tax history
| Year | Property taxes | Tax assessment |
|---|---|---|
| 2025 | $441 +30% | $77,750 +71.7% |
| 2024 | $340 +120.6% | $45,270 |
| 2023 | $154 +3% | $45,270 |
| 2022 | $149 -68% | $45,270 -68% |
| 2021 | $466 | $141,336 |
| 2020 | -- | $141,336 +45.2% |
| 2019 | $302 | $97,364 |
| 2017 | $302 | $97,364 |
| 2016 | $302 | $97,364 |
| 2015 | $302 +3.3% | $97,364 -45.6% |
| 2014 | $292 | $179,016 |
Find assessor info on the county website
Neighborhood: 28557
Nearby homes
- $77,7504,791 Square Feet2412 Avery St, Morehead City, NC 28557Off Market
- $315,9003 bd2 ba1.3k sqft2410 Avery St, Morehead City, NC 28557Off Market
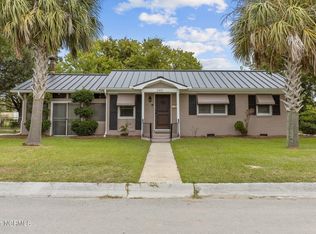
- $82,5004,791.6 Square Feet2413 Ferabee Dr, Morehead City, NC 28557Sold

- $82,5004,791.6 Square Feet2411 Ferabee Dr, Morehead City, NC 28557Sold

- $188,7003 bd1 ba945 sqft2408 Avery St, Morehead City, NC 28557Off Market
- $120,0006,098.4 Square Feet2409 Ferabee Dr, Morehead City, NC 28557Sold
- $201,3003 bd1 ba984 sqft2406 Avery St, Morehead City, NC 28557Off Market
- $120,0006,098.4 Square Feet2407 Ferabee Dr, Morehead City, NC 28557Sold
Nearby schools
GreatSchools rating
- 5/10Morehead Elementary At Camp GlennGrades: 4-5Distance: 0.8 mi
- 8/10Morehead City Middle SchoolGrades: 6-8Distance: 0.5 mi
- 5/10West Carteret High SchoolGrades: 8-12Distance: 2.9 mi
Schools provided by the listing agent
- Elementary: Morehead City Primary
- Middle: Morehead City
- High: West Carteret
Source: Hive MLS. This data may not be complete. We recommend contacting the local school district to confirm school assignments for this home.
Get a cash offer in 3 minutes
Find out how much your home could sell for in as little as 3 minutes with a no-obligation cash offer.
Estimated market value
$570,000
Get a cash offer in 3 minutes
Find out how much your home could sell for in as little as 3 minutes with a no-obligation cash offer.
Estimated market value
$570,000
- North Carolina
- Carteret County
- Morehead City
- 28557
- 504 N 25th Street
Nearby cities
Nearby neighborhoods
Nearby zip codes
Other Morehead City Topics
