Skip main navigation
Sold
Street View
  • Price Unknown

    504 N Avenue H, Haskell, TX 79521

    3beds
    1,874sqft
    Single Family Residence
    Built in 1950
    8,102.16 Square Feet Lot
    $203,400 Zestimate®
    $--/sqft
    $1,227 Estimated rent

    Home value

    $203,400

    $189,000 - $220,000

    $1,227/mo

    Zestimate® history
    Loading
    Loading...

    Owner options

    List your home for rent

    $1,227/mo

    Rent Zestimate®

    Find your next renter with Zillow Rental Manager. Plus, with online applications, you can quickly screen prospective tenants – for free.

    Learn more

    $1,227/mo

    Rent Zestimate®

    Refinance and save

    Refinancing to a lower rate could help reduce your monthly payments and save thousands over the life of the loan.

    See today's rates

    Explore your selling options

    Work with a Zillow partner agent

    Leverage their expertise and Zillow's premium Showcase listings to get your home seen by more buyers.

    Get started

    List with your own agent

    Get your home in front of millions of buyers by listing it on Zillow.

    Learn how to do it

    Sell it yourself

    Take full control of how buyers see your home on Zillow by listing For Sale by Owner (FSBO).

    List your home

    What's special

    Wood-burning stoveModern flooringDetached garageLarge dining areaLarge master bedroomRecessed lightingSplit bedroom arrangement
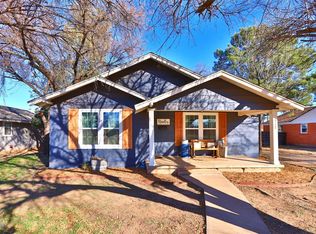
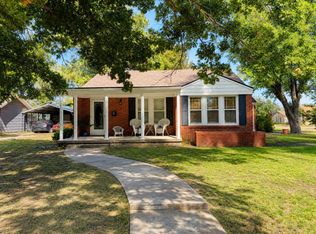
    This three-bedroom, two-bathroom, ranch-style home in Haskell is ready for a new owner. The home would make a perfect first-time homebuyer's property and could be eligible for various loan programs including FHA, VA, and USDA. Updates to the property include a new class 4 roof, new HVAC, and upgrades throughout. Upon entering into the home you will be welcomed by an oversized living room complete with recessed lighting, modern flooring, a wood-burning stove, and custom paneled wainscoting. In the kitchen, you will enjoy upgraded appliances, a breakfast bar, a large dining area, and laundry with ample storage. The home has a split bedroom arrangement with two guest bedrooms and a full bathroom on the north side and the large master bedroom with an en-suite and oversized walk-in closet on the south side. The backyard is perfect for entertaining and boasts a garden area and a water well. The detached garage is easily accessible and also allows for a bonus small office. Won't last long!

    Zillow last checked:

    Listing updated:

    Listed by:

    Megan Cox 0613048 940-864-2411,

    Rike Real Estate, LLC 940-864-2411

    Bought with:

    Megan Cox

    Rike Real Estate, LLC

    Source: NTREIS,MLS#: 20359550

    Facts & features

    Interior

    Bedrooms & bathrooms
    • Bedrooms: 3
    • Bathrooms: 2
    • Full bathrooms: 2
    Primary bedroom
    • Level: First
    • Dimensions: 0 x 0
    Bedroom
    • Level: First
    • Dimensions: 0 x 0
    Bedroom
    • Level: First
    • Dimensions: 0 x 0
    Primary bathroom
    • Level: First
    • Dimensions: 0 x 0
    Bathroom
    • Level: First
    • Dimensions: 0 x 0
    Dining room
    • Level: First
    • Dimensions: 0 x 0
    Kitchen
    • Features: Eat-in Kitchen
    • Level: First
    • Dimensions: 0 x 0
    Living room
    • Level: First
    • Dimensions: 0 x 0
    Utility room
    • Level: First
    • Dimensions: 0 x 0
    Heating
    • Central, Electric
    Cooling
    • Attic Fan, Central Air, Ceiling Fan(s), Gas
    Appliances
    • Included: Dishwasher, Gas Range, Vented Exhaust Fan
    • Laundry: Laundry in Utility Room
    Features
    • Built-in Features, Decorative/Designer Lighting Fixtures, High Speed Internet, Pantry, Paneling/Wainscoting, Tile Counters, Cable TV, Natural Woodwork, Walk-In Closet(s), Wired for Sound
    • Flooring: Carpet, Luxury Vinyl Plank, Tile
    • Windows: Window Coverings
    • Has basement: No
    • Has fireplace: No
    • Fireplace features: Family Room, Free Standing, Wood Burning Stove
    Interior area
    • Total interior livable area: 1,874 sqft

    Property

    Parking
    • Total spaces: 2
    • Parking features: Additional Parking, Alley Access, Boat, Door-Multi, Garage, Other, Oversized, Garage Faces Rear, On Street
    • Garage spaces: 2
    • Has uncovered spaces: Yes
    Accessibility
    • Accessibility features: Accessible Bedroom, Accessible Kitchen, Accessible Doors, Accessible Entrance
    Features
    • Levels: One
    • Stories: 1
    • Patio & porch: Covered
    • Exterior features: Garden
    • Pool features: None
    • Fencing: Chain Link,Cross Fenced,Fenced,Privacy,Wood
    Lot
    • Size: 8,102 sqft
    • Features: Back Yard, Interior Lot, Lawn, Landscaped, Few Trees
    Details
    • Parcel number: R03895

    Construction

    Type & style
    • Home type: SingleFamily
    • Architectural style: Ranch,Detached
    • Property subtype: Single Family Residence
    Materials
    • Frame, Wood Siding
    • Foundation: Pillar/Post/Pier, Slab
    • Roof: Composition
    Condition
    • Year built: 1950

    Utilities & green energy

    • Sewer: Public Sewer
    • Water: Public
    • Utilities for property: Electricity Available, Electricity Connected, Natural Gas Available, Municipal Utilities, Sewer Available, Separate Meters, Water Available, Cable Available

    Community & neighborhood

    Location
    • Region: Haskell
    • Subdivision: S W Scott Add Ol 78 Or

    Other

    Other facts
    • Listing terms: Cash,Conventional,Contract,FHA,See Agent,USDA Loan,VA Loan
    • Road surface type: Asphalt

    Price history

    DateEventPrice
    9/5/2023Sold--
    Source: NTREIS #20359550 Report a problem
    8/29/2023Pending sale$174,500$93/sqft
    Source: NTREIS #20359550 Report a problem
    8/9/2023Contingent$174,500$93/sqft
    Source: NTREIS #20359550 Report a problem
    7/19/2023Price change$174,500-4.1%$93/sqft
    Source: NTREIS #20359550 Report a problem
    6/20/2023Listed for sale$182,000$97/sqft
    Source: NTREIS #20359550 Report a problem
    6/26/2015Sold--
    Source: Agent Provided Report a problem

    Public tax history

    YearProperty taxesTax assessment
    2025-- $153,800 -13.2%
    2024-- $177,290 +4.9%
    2023-- $168,990 +24.1%
    2022-- $136,190 +42.8%
    2021-- $95,350 +10.5%
    2020-- $86,270 +50%
    2018-- $57,530
    2017-- $57,530 +17.4%
    2016-- $49,010 -14.8%
    2015-- $57,530 +17.4%
    2014-- $49,010 +7.3%
    2012-- $45,690
    2011-- $45,690
    2010-- $45,690 +3.7%
    2009-- $44,040

    Find assessor info on the county website

    Neighborhood: 79521

    Nearby schools

    GreatSchools rating
    Schools provided by the listing agent
    • Elementary: Haskell
    • High: Haskell
    • District: Haskell CISD

    Source: NTREIS. This data may not be complete. We recommend contacting the local school district to confirm school assignments for this home.