Skip main navigation
Closed
  • $149,900

    504 N Billy Bryan St, Carbondale, IL 62901

    3beds
    1,304sqft
    Single Family Residence
    Built in 1973
    8,970 Square Feet Lot
    $147,200 Zestimate®
    $115/sqft
    $1,373 Estimated rent

    Home value

    $147,200

    $140,000 - $155,000

    $1,373/mo

    Zestimate® history
    Loading
    Loading...

    Owner options

    List your home for rent

    $1,373/mo

    Rent Zestimate®

    Find your next renter with Zillow Rental Manager. Plus, with online applications, you can quickly screen prospective tenants – for free.

    Learn more

    $1,373/mo

    Rent Zestimate®

    Refinance and save

    $1,104/mo

    Est. payment

    Refinancing to a lower rate could help reduce your monthly payments and save thousands over the life of the loan.

    See today's rates

    $1,104/mo

    Est. payment

    Explore your selling options

    Work with a Zillow partner agent

    Leverage their expertise and Zillow's premium Showcase listings to get your home seen by more buyers.

    Get started

    List with your own agent

    Get your home in front of millions of buyers by listing it on Zillow.

    Learn how to do it

    Sell it yourself

    Take full control of how buyers see your home on Zillow by listing For Sale by Owner (FSBO).

    List your home

    What's special

    Wood-burning fireplaceAttached half bathLarge fully fenced backyardSeparate family roomEasy one-level livingNicely updated kitchenCozy breakfast nook
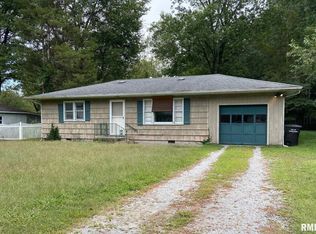
    Easy one-level living with charm, updates, and great outdoor space! This inviting 3-bedroom, 1.5-bath home offers approximately 1,400 square feet and a layout designed for comfortable everyday living. Step into the bright, sunny living/dining room where original flooring adds warmth and character and flows through much of the home. The nicely updated kitchen features solid-surface countertops, tile flooring, a cozy breakfast nook, and all appliances included. A separate family room provides a wonderful second living space with a wood-burning fireplace surrounded by built-in bookcases-perfect for relaxing evenings or gathering with friends and family. The home offers three bedrooms, including two with original hardwood floors and one with a convenient attached half bath. A spacious laundry room with additional pantry storage adds everyday functionality. Recent improvements include most windows replaced, a new water heater, and electrical upgrades for added peace of mind. Outdoors, the front yard has been thoughtfully transformed, with a drought friendly, native prairie garden, creating a unique and environmentally friendly landscape. The large fully fenced backyard provides plenty of room for pets, gardening, or entertaining. And don't forget the detached, two car garage with plenty of space for extra storage. With it's one-level layout and thoughtful updates, this home offers a rare combination of comfort and value ready to welcome its next owner. All this and close proximity to shopping and S.I.U!

    Zillow last checked:

    Listing updated:

    Listed by:

    Leslie Pankey 618-534-1434,

    FIVE STAR REALTY

    Bought with:

    JAMES STEINBACH

    FIVE STAR REALTY

    Source: MRED as distributed by MLS GRID,MLS#: 12586291MLS Logo

    Facts & features

    Interior

    Bedrooms & bathrooms
    • Bedrooms: 3
    • Bathrooms: 2
    • Full bathrooms: 1
    • 1/2 bathrooms: 1
    Rooms
    • Room types: No additional rooms
    Primary bedroom
    • Features: Flooring (Laminate), Window Treatments (Double Pane Windows), Bathroom (Half)
    • Level: Main
    • Area: 156 Square Feet
    • Dimensions: 12X13
    Bedroom 2
    • Features: Flooring (Hardwood), Window Treatments (Double Pane Windows)
    • Level: Main
    • Area: 110 Square Feet
    • Dimensions: 10X11
    Bedroom 3
    • Features: Flooring (Hardwood), Window Treatments (Double Pane Windows)
    • Level: Main
    • Area: 132 Square Feet
    • Dimensions: 11X12
    Dining room
    • Features: Flooring (Hardwood), Window Treatments (Double Pane Windows)
    • Level: Main
    • Area: 70 Square Feet
    • Dimensions: 7X10
    Family room
    • Features: Flooring (Hardwood), Window Treatments (Double Pane Windows)
    • Level: Main
    • Area: 216 Square Feet
    • Dimensions: 12X18
    Kitchen
    • Features: Flooring (Tile)
    • Level: Main
    • Area: 91 Square Feet
    • Dimensions: 7X13
    Laundry
    • Features: Flooring (Tile), Window Treatments (Double Pane Windows)
    • Level: Main
    • Area: 48 Square Feet
    • Dimensions: 8X6
    Living room
    • Features: Flooring (Hardwood), Window Treatments (Double Pane Windows)
    • Level: Main
    • Area: 216 Square Feet
    • Dimensions: 12X18
    Heating
    • Electric, Heat Pump
    Cooling
    • Central Air
    Appliances
    • Laundry: Main Level, Electric Dryer Hookup
    Features
    • 1st Floor Bedroom, 1st Floor Full Bath, Built-in Features, Bookcases, Replacement Windows
    • Flooring: Hardwood
    • Doors: Storm Door(s), French Doors
    • Windows: Replacement Windows, Screens
    • Basement: None
    • Attic: Full,Pull Down Stair
    • Number of fireplaces: 1
    • Fireplace features: Wood Burning, Family Room
    Interior area
    • Total structure area: 1,304
    • Total interior livable area: 1,304 sqft

    Property

    Parking
    • Total spaces: 2
    • Parking features: Garage Door Opener, Yes, Detached, Garage
    • Garage spaces: 2
    • Has uncovered spaces: Yes
    Accessibility
    • Accessibility features: No Disability Access
    Features
    • Stories: 1
    • Patio & porch: Deck, Patio
    • Exterior features: Fire Pit
    • Fencing: Fenced
    Lot
    • Size: 8,970 Square Feet
    • Dimensions: 65x138
    • Features: Level
    Details
    • Parcel number: 1517458005
    • Special conditions: None
    • Other equipment: TV-Cable, Ceiling Fan(s)

    Construction

    Type & style
    • Home type: SingleFamily
    • Architectural style: Ranch
    • Property subtype: Single Family Residence
    Materials
    • Vinyl Siding, Frame
    • Roof: Asphalt
    Condition
    • New construction: No
    • Year built: 1973

    Utilities & green energy

    • Electric: 200+ Amp Service
    • Sewer: Public Sewer
    • Water: Public
    • Utilities for property: Cable Available

    Community & HOA

    Community
    • Features: Street Lights, Street Paved
    HOA
    • Services included: None
    Location
    • Region: Carbondale

    Financial & listing details

    • Price per square foot: $115/sqft
    • Tax assessed value: $123,774
    • Annual tax amount: $4,017
    • Date on market: 3/21/2026
    • Listing terms: Cash
    • Ownership: Fee Simple

    Price history

    DateEventPrice
    6/4/2026Sold$149,900$115/sqft
    Source: MRED as distributed by MLS GRID #12586291 Report a problem
    5/22/2026Pending sale$149,900$115/sqft
    Source: MRED as distributed by MLS GRID #12586291 Report a problem
    5/20/2026Listing removed$149,900$115/sqft
    Source: MRED as distributed by MLS GRID #12586291 Report a problem
    4/21/2026Pending sale$149,900$115/sqft
    Source: MRED as distributed by MLS GRID #12586291 Report a problem
    3/26/2026Contingent$149,900$115/sqft
    Source: MRED as distributed by MLS GRID #12586291 Report a problem
    3/21/2026Listed for sale$149,900+11%$115/sqft
    Source: MRED as distributed by MLS GRID #12586291 Report a problem
    6/24/2022Sold$135,000-3.5%$104/sqft
    Source: MRED as distributed by MLS GRID #QC4232334 Report a problem
    4/27/2022Pending sale$139,900$107/sqft
    Source: RMLS Alliance as distributed by MLS GRID #QC4232334 Report a problem
    4/22/2022Listed for sale$139,900+29.7%$107/sqft
    Source: RMLS Alliance as distributed by MLS GRID #QC4232334 Report a problem
    12/25/2017Listing removed$850$1/sqft
    Source: S. I. Property Management Report a problem
    12/18/2017Listing removed$107,900$83/sqft
    Source: Owner Report a problem
    12/18/2017Listed for rent$850$1/sqft
    Source: S. I. Property Management Report a problem
    12/5/2017Price change$107,900-1.8%$83/sqft
    Source: Owner Report a problem
    11/29/2017Price change$109,900-5.2%$84/sqft
    Source: Owner Report a problem
    11/16/2017Price change$115,900-3.4%$89/sqft
    Source: Owner Report a problem
    8/25/2017Price change$120,000-7.7%$92/sqft
    Source: House 2 Home Realty M #414936 Report a problem
    7/28/2017Price change$130,000+2.4%$100/sqft
    Source: House 2 Home Realty M #414936 Report a problem
    5/14/2017Price change$127,000-7.3%$97/sqft
    Source: Owner Report a problem
    5/11/2017Listed for sale$137,000-25.7%$105/sqft
    Source: Owner Report a problem
    11/6/2012Sold$184,500+46.4%$141/sqft
    Source: Public Record Report a problem
    10/5/2012Pending sale$126,000$97/sqft
    Source: CENTURY 21 House of Realty, Inc. #313642 Report a problem
    9/18/2012Listed for sale$126,000-3%$97/sqft
    Source: Carbondale C21 #313642 Report a problem
    8/3/2012Listing removed$129,900$100/sqft
    Source: CENTURY 21 House of Realty, Inc. #312176 Report a problem
    7/14/2012Listed for sale$129,900$100/sqft
    Source: Carbondale C21 #312176 Report a problem

    Public tax history

    YearProperty taxesTax assessment
    2024$4,018 +26.5%$41,258 +25.5%
    2023$3,176 +4.9%$32,871 +8.3%
    2022$3,027 -7.7%$30,346 -3.7%
    2021$3,280 +3.2%$31,500 -1.7%
    2020$3,180 +4.1%$32,058 -0.4%
    2019$3,054 +0.9%$32,189 -6%
    2017$3,027 $34,235
    2016-- $34,235 +5.4%
    2015-- $32,475
    2014-- $32,475 -2%
    2012-- $33,138 +0.6%
    2011-- $32,936 -1.5%
    2010-- $33,431 +0.7%
    2009$2,177 $33,199
    Find assessor info on the county website

    Neighborhood: 62901

    Nearby schools

    GreatSchools rating
    Schools provided by the listing agent
    • Elementary: Lewis School Elementary School
    • Middle: Carbondale Middle School
    • High: Carbondale Community High School
    • District: 95

    Source: MRED as distributed by MLS GRID. This data may not be complete. We recommend contacting the local school district to confirm school assignments for this home.

    Get pre-qualified for a loan
    At Zillow Home Loans, we can pre-qualify you in as little as 5 minutes with no impact to your credit score.

    An equal housing lender. NMLS #10287.