Skip main navigation
Off market
  • $324,700

    504 N Country Club Dr, Oxford, NC 27565

    4beds
    2,480sqft
    SingleFamily
    Built in 1973
    1 Acres Lot
    $324,700 Zestimate®
    $131/sqft
    $2,195 Estimated rent

    Home value

    $324,700

    $295,000 - $351,000

    $2,195/mo

    Zestimate® history
    Loading
    Loading...

    Owner options

    List your home for rent

    $2,195/mo

    Rent Zestimate®

    Find your next renter with Zillow Rental Manager. Plus, with online applications, you can quickly screen prospective tenants – for free.

    Learn more

    $2,195/mo

    Rent Zestimate®

    Refinance and save

    $1,977/mo

    Est. payment

    Refinancing to a lower rate could help reduce your monthly payments and save thousands over the life of the loan.

    See today's rates

    $1,977/mo

    Est. payment

    Explore your selling options

    Work with a Zillow partner agent

    Leverage their expertise and Zillow's premium Showcase listings to get your home seen by more buyers.

    Get started

    List with your own agent

    Get your home in front of millions of buyers by listing it on Zillow.

    Learn how to do it

    Sell it yourself

    Take full control of how buyers see your home on Zillow by listing For Sale by Owner (FSBO).

    List your home

    What's special

    Indoor wood fireplaceBasement doorNew vinyl floors updatedFriendly neighborhoodNice ranch style home

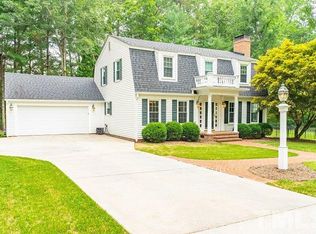
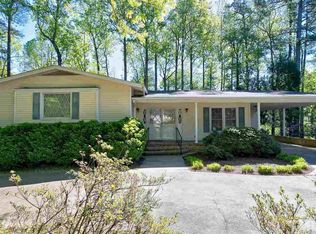
    Nice ranch style home featuring a basement located in a quiet, friendly neighborhood 5 minutes to town, minutes away from schools and quick access to Oxford Loop Road. New Roof and gutters installed 2021. On the main level you’ll enter the front door to a foyer hallway that is open space connecting to your kitchen, living room, basement door, and hallway to bedrooms, and as well has a closet for storage. The carport features a side entry door where you can enter and find a bright light kitchen and dining room in one, with new vinyl floors updated in 2020, featuring a dishwasher, refrigerator/freezer and an electric range/oven. The kitchen is also where the washer and dryer hook up is located. Next room you’ll find the very spacious living room, featuring an indoor wood fireplace that is up to date and ready to use, a closet in the living room is also featured for storage. Down the hallway through a dividing door you’ll find 3 bedrooms and 2 bathrooms, including the master bedroom and bathroom. Master bedroom includes 2 walk-in closets, and a newly renovated master bath featuring a single sink authentic marble counter top and bathtub. 2nd bathroom is as well a single sink with a bathtub. Heading down to the basement we’ll find a spacious family room to the left including a closet for storage, and sliding glass doors leading to the backyard patio/stairs to deck. Basement also features tons of storage under the stair case, bedroom, and half bathroom. Serious inquiries contact owner for pictures of inside.

    This property is not currently displayed as for sale or rent on Zillow. This may be different from what's on other websites or public sources.
    Facts & features

    Interior

    Bedrooms & bathrooms
    • Bedrooms: 4
    • Bathrooms: 3
    • Full bathrooms: 2
    • 1/2 bathrooms: 1
    Heating
    • Other, Electric
    Cooling
    • Other
    Appliances
    • Included: Dishwasher, Freezer, Garbage disposal, Range / Oven, Refrigerator
    Features
    • Flooring: Laminate
    • Basement: Finished
    • Has fireplace: Yes
    Interior area
    • Total interior livable area: 2,480 sqft

    Property

    Parking
    • Total spaces: 4
    • Parking features: Carport, Garage
    Features
    • Exterior features: Wood, Brick
    Lot
    • Size: 1 Acres
    Details
    • Parcel number: 191315538299

    Construction

    Type & style
    • Home type: SingleFamily
    Materials
    • Frame
    • Foundation: Other
    • Roof: Asphalt
    Condition
    • Year built: 1973

    Community & HOA

    Location
    • Region: Oxford

    Financial & listing details

    • Price per square foot: $131/sqft
    • Tax assessed value: $252,025
    • Annual tax amount: $2,998

    Price history

    DateEventPrice
    3/10/2022Listing removed--
    Source: Owner Report a problem
    1/31/2022Listed for sale$250,000+43.7%$101/sqft
    Source: Owner Report a problem
    10/5/2001Sold$174,000$70/sqft
    Source: Agent Provided Report a problem

    Public tax history

    YearProperty taxesTax assessment
    2025$2,998 +0.1%$252,025
    2024$2,996 +35%$252,025 +70.8%
    2023$2,220 +0.5%$147,543
    2022$2,209 +0.2%$147,543
    2021$2,204 $147,543
    2020$2,204 $147,543
    2019$2,204 $147,543
    2018$2,204 -1.2%$147,543 +1.5%
    2016$2,230 $145,371
    2015$2,230 +3.6%$145,371
    2014$2,152 $145,371
    2013$2,152 $145,371
    2012-- $145,371
    2011-- $145,371
    2010-- $145,371 +13.8%
    2009-- $127,733
    2008-- $127,733
    2007$964 $127,733
    Find assessor info on the county website

    Neighborhood: 27565

    Nearby schools

    GreatSchools rating
    Get a cash offer in 3 minutes
    Find out how much your home could sell for in as little as 3 minutes with a no-obligation cash offer.
    Estimated market value
    $324,700
    Get a cash offer in 3 minutes
    Find out how much your home could sell for in as little as 3 minutes with a no-obligation cash offer.
    Estimated market value
    $324,700