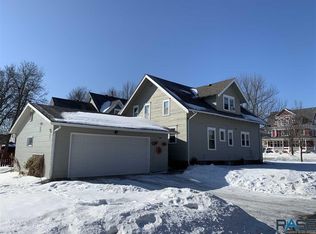
Welcome home to a residence rich in timeless charm and original character. A classic sidewalk approach leads to an inviting covered front porch. Inside, the craftsmanship of another era is immediately evident with original wood molding, beautifully preserved hardwood floors, authentic pocket doors, and a striking leaded glass window. Large windows throughout the main level allow natural light to flood the living spaces, enhancing the warmth and highlighting the home’s original features. The main level TV/family room is accented by a bay window. The main floor laundry features Country Cupboard cabinetry. On the 2nd level and throughout the home, you’ll find generously sized bedrooms with high ceilings—an elegant reminder of the craftsmanship and spatial design typical of homes from this era. Enjoy spending time on the accessible porticol from one bedroom. This home is centrally located, close to downtown, parks and bike paths. You'll love the warmth and charm of this amazing home.
Closed
Zillow last checked:
Listing updated:
Bought with:
Sherri A Thompson
Real Estate Retrievers-Luverne
Source: NorthstarMLS as distributed by MLS GRID,MLS#: 7071077
Price history
| Date | Event | Price |
|---|---|---|
| 8/4/2026 | Sold | $220,000-8.3%$109/sqft |
Source:  NorthstarMLS as distributed by MLS GRID #7071077 Report a problem NorthstarMLS as distributed by MLS GRID #7071077 Report a problem | ||
| 7/4/2026 | Pending sale | $239,900$119/sqft |
Source: NorthstarMLS as distributed by MLS GRID #7071077 Report a problem | ||
| 5/8/2026 | Listed for sale | $239,900$119/sqft |
Source:  Realtor Association of the Sioux Empire #22603265 Report a problem Realtor Association of the Sioux Empire #22603265 Report a problem | ||
Sell for more on Zillow
Get a Zillow Showcase℠ listing at no additional cost and you could sell for .
$220,000
2% more
+$4,400
With Zillow Showcase(estimated)
$224,400
