This completely remodeled single-family home offers the perfect blend of classic allure and contemporary comfort, making it an ideal sanctuary for your family. Located in the heart of Houston, this property has a thoughtfully designed floorplan featuring spacious 3-bedroom 1.5 bath. As you step inside, you'll immediately notice the meticulous attention to detail that went into the remodel. The inviting living spaces are adorned with modern finishes, while still retaining the homes original character. The heart of the home is undoubtedly its stunning kitchen. Equipped with sparkling quartz countertops, this culinary space is both functional and beautiful. The living and dining areas offer a seamless flow, perfect for family gatherings and entertaining guests. Large windows flood the space with natural light, creating a warm and inviting atmosphere. This property also offers a large 30'X50'' shop with electric. Don't miss out on this rare opportunity to own a piece of Houston's history. Additional Rooms: Mud Room
Closed
Listed by: EXP Realty, LLC • Tammy R Ramsey • Contact: 866-224-1761
Bought with: EXP Realty, LLC
Price Unknown
504 N Grand Ave, Houston, MO 65483
3beds
1,868sqft
Single Family Residence
Built in 1901
0.32 Acres Lot
$229,800 Zestimate®
$--/sqft
$1,383 Estimated rent
Home value
$229,800
Estimated sales range
Not available
$1,383/mo
Zestimate® history
Owner options
List your home for rent
$1,383/mo
Rent Zestimate®
Find your next renter with Zillow Rental Manager. Plus, with online applications, you can quickly screen prospective tenants – for free.
$1,383/mo
Rent Zestimate®
Refinance and save
Refinancing to a lower rate could help reduce your monthly payments and save thousands over the life of the loan.
Explore your selling options
Work with a Zillow partner agent
Leverage their expertise and Zillow's premium Showcase listings to get your home seen by more buyers.
Get startedList with your own agent
Get your home in front of millions of buyers by listing it on Zillow.
Learn how to do itSell it yourself
Take full control of how buyers see your home on Zillow by listing For Sale by Owner (FSBO).
List your homeWhat's special
Original characterSparkling quartz countertopsModern finishesNatural lightLarge windowsSeamless flowStunning kitchen
Zillow last checked:
Listing updated:
Listed by:
Tammy R Ramsey 866-224-1761,
EXP Realty, LLC
Bought with:
Tammy R Ramsey, 2022044941
EXP Realty, LLC
Source: MARIS,MLS#: 24061196 Originating MLS: Regional MLS
Originating MLS: Regional MLSFacts & features
Interior
Bedrooms & bathrooms
- Bedrooms: 3
- Bathrooms: 2
- Full bathrooms: 1
- 1/2 bathrooms: 1
- Main level bathrooms: 2
- Main level bedrooms: 1
Primary bedroom
- Features: Floor Covering: Vinyl
- Level: Main
- Area: 240
- Dimensions: 16x15
Bedroom
- Features: Floor Covering: Carpeting
- Level: Upper
- Area: 165
- Dimensions: 15x11
Bedroom
- Features: Floor Covering: Carpeting
- Level: Upper
- Area: 165
- Dimensions: 15x11
Bathroom
- Features: Floor Covering: Vinyl
- Level: Main
- Area: 99
- Dimensions: 11x9
Bathroom
- Features: Floor Covering: Vinyl
- Level: Main
- Area: 32
- Dimensions: 8x4
Kitchen
- Features: Floor Covering: Vinyl
- Level: Main
- Area: 276
- Dimensions: 23x12
Laundry
- Features: Floor Covering: Vinyl
- Level: Main
- Area: 104
- Dimensions: 13x8
Living room
- Features: Floor Covering: Vinyl
- Level: Main
- Area: 210
- Dimensions: 15x14
Heating
- Forced Air, Propane
Cooling
- Central Air, Electric
Appliances
- Included: Electric Water Heater, Dishwasher, Disposal, Range Hood, Electric Range, Electric Oven, Refrigerator
- Laundry: Main Level
Features
- Kitchen/Dining Room Combo, Historic Millwork, Walk-In Closet(s), Kitchen Island, Custom Cabinetry, Pantry, Entrance Foyer
- Flooring: Carpet
- Basement: Cellar,Partial
- Has fireplace: No
- Fireplace features: None
Interior area
- Total structure area: 1,868
- Total interior livable area: 1,868 sqft
- Finished area above ground: 1,868
Property
Parking
- Total spaces: 2
- Parking features: Additional Parking, Detached, Garage, Garage Door Opener, Oversized
- Garage spaces: 2
Accessibility
- Accessibility features: Accessible Central Living Area
Features
- Levels: Two
Lot
- Size: 0.32 Acres
- Dimensions: 139 x 100
Details
- Additional structures: RV/Boat Storage
- Parcel number: 200.305003013003
- Special conditions: Standard
Construction
Type & style
- Home type: SingleFamily
- Architectural style: French Provincial,Other
- Property subtype: Single Family Residence
Materials
- Steel Siding
- Foundation: Slab
Condition
- Year built: 1901
Utilities & green energy
- Sewer: Public Sewer
- Water: Public
Community & HOA
Location
- Region: Houston
Financial & listing details
- Tax assessed value: $73,020
- Annual tax amount: $380
- Date on market: 9/25/2024
- Cumulative days on market: 95 days
- Listing terms: Cash,Conventional,FHA,USDA Loan,VA Loan
- Ownership: Private
- Road surface type: Concrete, Gravel
Price history
| Date | Event | Price |
|---|---|---|
| 2/12/2025 | Sold | -- |
Source:  MARIS #24061196 Report a problem MARIS #24061196 Report a problem | ||
| 12/27/2024 | Pending sale | $219,900$118/sqft |
Source:  SOMOMLS as distributed by MLS GRID #60278624 Report a problem SOMOMLS as distributed by MLS GRID #60278624 Report a problem | ||
| 12/14/2024 | Contingent | $219,900$118/sqft |
Source: MARIS #24061196 Report a problem | ||
| 10/18/2024 | Price change | $219,900-6.4%$118/sqft |
Source: SOMOMLS as distributed by MLS GRID #60278624 Report a problem | ||
| 9/25/2024 | Price change | $234,900+291.5%$126/sqft |
Source: SOMOMLS as distributed by MLS GRID #60278624 Report a problem | ||
| 10/2/2023 | Pending sale | $60,000$32/sqft |
Source: SOMOMLS as distributed by MLS GRID #60251987 Report a problem | ||
| 9/29/2023 | Listed for sale | $60,000$32/sqft |
Source: SOMOMLS as distributed by MLS GRID #60251987 Report a problem | ||
Public tax history
| Year | Property taxes | Tax assessment |
|---|---|---|
| 2025 | $644 +54.5% | $13,870 +55.7% |
| 2024 | $417 | $8,910 |
| 2023 | -- | $8,910 +7.9% |
| 2022 | $385 +1.3% | $8,260 |
| 2021 | $380 -0.2% | $8,260 |
| 2020 | $381 | $8,260 +8.5% |
| 2018 | -- | $7,610 |
| 2017 | -- | $7,610 |
| 2016 | -- | $7,610 +11.3% |
| 2015 | -- | $6,840 |
| 2014 | -- | $6,840 |
| 2013 | -- | $6,840 |
| 2011 | -- | $6,840 |
Find assessor info on the county website
Neighborhood: 65483
Nearby homes
- $77,000-- bd-- ba588 sqft516 N Grand Ave, Houston, MO 65483Off Market
- $127,800-- bd-- ba1.2k sqft503-517 Grand Ave, Houston, MO 65483Off Market
- $--10,018 Square Feet112 W Spruce St, Houston, MO 65483Off Market
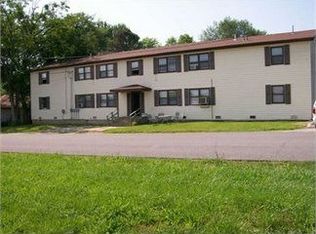
- $169,500-- bd-- ba1.3k sqft416 N Grand Ave, Houston, MO 65483Off Market
- $137,700-- bd-- ba-- sqft411-417 2nd St, Houston, MO 65483Off Market
- $145,900-- bd-- ba1.4k sqft415 N Grand Ave, Houston, MO 65483Off Market
- $83,000-- bd-- ba1k sqft117 Spruce St, Houston, MO 65483Off Market
- $17,860-- bd-- ba750 sqft119 Hickory St, Houston, MO 65483Off Market
Nearby schools
GreatSchools rating
- 5/10Houston Elementary SchoolGrades: PK-5Distance: 0.1 mi
- 6/10Houston Middle SchoolGrades: 6-8Distance: 0.1 mi
- 3/10Houston High SchoolGrades: 9-12Distance: 0.1 mi
Schools provided by the listing agent
- Elementary: Houston Elem.
- Middle: Houston Middle
- High: Houston High
Source: MARIS. This data may not be complete. We recommend contacting the local school district to confirm school assignments for this home.
- Missouri
- Texas County
- Houston
- 65483
- 504 N Grand Ave
Nearby cities
Nearby zip codes
Other Houston Topics
