Skip main navigation
Off market
  • $1,081,600

    504 N Highland Dr, Cedar Falls, IA 50613

    6beds
    6,100sqft
    SingleFamily
    Built in 1996
    1.86 Acres Lot
    $1,081,600 Zestimate®
    $177/sqft
    $3,847 Estimated rent

    Home value

    $1,081,600

    $995,000 - $1.19M

    $3,847/mo

    Zestimate® history
    Loading
    Loading...

    Owner options

    List your home for rent

    $3,847/mo

    Rent Zestimate®

    Find your next renter with Zillow Rental Manager. Plus, with online applications, you can quickly screen prospective tenants – for free.

    Learn more

    $3,847/mo

    Rent Zestimate®

    Refinance and save

    $5,825/mo

    Est. payment

    Refinancing to a lower rate could help reduce your monthly payments and save thousands over the life of the loan.

    See today's rates

    $5,825/mo

    Est. payment

    Explore your selling options

    Work with a Zillow partner agent

    Leverage their expertise and Zillow's premium Showcase listings to get your home seen by more buyers.

    Get started

    List with your own agent

    Get your home in front of millions of buyers by listing it on Zillow.

    Learn how to do it

    Sell it yourself

    Take full control of how buyers see your home on Zillow by listing For Sale by Owner (FSBO).

    List your home

    What's special

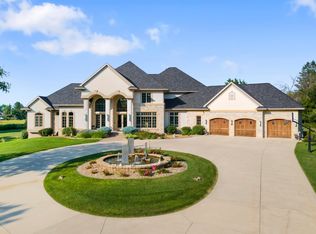
    Designed With Distinction! This Beautiful Prairie Style Home Boasts Strong Frank Lloyd Wright Influence And Features Five Bedrooms And Six Bathrooms With High-End Finishes Throughout. As You Step Inside You'Re Greeted By A Stunning Formal Entryway With Soaring Ceilings, Brick Accents, And An Open Staircase That Leads To The Upper Level. Beautiful Custom Maple Wood Flooring Spans The Entire Main Level. The Main Floor Features A Mix Of Open Concept And Formal Living. The Superb Living Room Features Floor To Ceiling Windows Providing Great Views Of The Wooded Lot. A Large Brick Fireplace And Custom Built-In Cabinetry Anchor This Space Perfectly. The Living Room Flows Easily Into The Kitchen. The Kitchen Is A Chef's Dream With Granite Countertops, Tons Of High-End Cabinetry, And Professional-Grade Appliances. An Expansive Center Island Features A Flat-Top Range And A Spacious Breakfast Bar. Right Off The Kitchen Is A Casual Dining Nook And The Formal Dining Room. The Main Level Continues With The Main-Floor Master Suite. This Space Provides A Private Oasis With Tray Ceilings And Beautiful Views Of The Backyard. The Private Master Bath Features Heated Floors, A Stunning Garden View Tub, A Separate Walk-In Tiled Shower, Dual Vanities, And An Expansive Walk-In Closet. Finishing The Main Level, You Have A Large Office, A Stunning Sunroom, And A Half Bath. The Upper Level Features Three Spacious Bedrooms, A Jack-And-Jill Bathroom As Well As Another Full Bathroom Both With Heated Floors. The Walk-Out Lower Level Is Perfect For Entertaining! This Space Provides Heated Floors, An Expansive Family Room With A Fireplace And Rec Space With A Large Wet Bar. You'Ll Enjoy A Four-Season Room, A Large Workout Room, A Spacious Bedroom, And A Full Bathroom. This Fantastic Home Also Features A Sound System Throughout! Moving To The Exterior Of This Home, You'Ll Love The Vast Park-Like Setting That Features Lots Of Mature Trees And Beautifully Maintained Landscaping Complete With An Irrigation System. A Circular Driveway, A Partially Fenced Yard With A Deck And Patio Area, And A Heated, Four-Stall, Attached Garage Makes The Exterior Even More Perfect. No Detail Was Spared In This Amazing Home. This One Is A Must-See!

    This property is off market, which means it's not currently listed for sale or rent on Zillow. This may be different from what's available on other websites or public sources.

    Facts & features

    Interior

    Bedrooms & bathrooms
    • Bedrooms: 6
    • Bathrooms: 6
    • Full bathrooms: 4
    • 1/2 bathrooms: 2
    Heating
    • Forced air, Other
    Cooling
    • Central
    Features
    • Flooring: Carpet, Hardwood
    • Basement: None
    • Has fireplace: Yes
    • Fireplace features: masonry
    Interior area
    • Total interior livable area: 6,100 sqft

    Property

    Parking
    • Total spaces: 3
    • Parking features: Carport, Garage - Attached
    Features
    • Exterior features: Stucco, Brick
    Lot
    • Size: 1.86 Acres
    Details
    • Parcel number: 891411126045
    • Zoning: R-1

    Construction

    Type & style
    • Home type: SingleFamily
    Materials
    • Frame
    • Foundation: Concrete
    • Roof: Asphalt
    Condition
    • Year built: 1996

    Community & HOA

    Location
    • Region: Cedar Falls

    Financial & listing details

    • Price per square foot: $177/sqft
    • Tax assessed value: $994,490
    • Annual tax amount: $13,147

    Price history

    DateEventPrice
    6/25/2021Sold$850,000-15%$139/sqft
    Source: Northeast Iowa Regional BOR as distributed by MLS GRID #20210251 Report a problem
    4/27/2021Pending sale$999,900$164/sqft
    Source: Northeast Iowa Regional BOR as distributed by MLS GRID #20210251 Report a problem
    1/21/2021Listed for sale$999,900$164/sqft
    Source: Northeast Iowa Regional BOR as distributed by MLS GRID #20210251 Report a problem
    1/21/2021Listing removed--
    Source: Northeast Iowa Regional BOR as distributed by MLS GRID #20203578 Report a problem
    7/20/2020Listed for sale$999,900-14.9%$164/sqft
    Source: Amy Wienands Real Estate #20203578 Report a problem
    10/20/2015Listing removed$1,175,000$193/sqft
    Source: Oakridge Realtors #20156141 Report a problem
    9/25/2015Listed for sale$1,175,000+847.6%$193/sqft
    Source: Oakridge Realtors #20156141 Report a problem
    7/23/2013Sold$124,000$20/sqft
    Source: Public Record Report a problem

    Public tax history

    YearProperty taxesTax assessment
    2025$13,147 +3%$994,490 +20.2%
    2024$12,770 -0.8%$827,260
    2023$12,874 +0.6%$827,260 +17.1%
    2022$12,801 +0.2%$706,220 +1.7%
    2021$12,772 +2%$694,090 -0.1%
    2020$12,516 -1.5%$694,510
    2019$12,704 +0.2%$694,510
    2018$12,673 0%$694,510
    2017$12,674 +4.6%$694,510
    2016$12,118 $694,510
    2015$12,118 +1.3%$694,510
    2014$11,962 +2.3%$694,510
    2012$11,688 +3.3%$694,510
    2011$11,320 +1.5%$694,510 +2.8%
    2010$11,156 +4.1%$675,520
    2009$10,716 +2%$675,520
    2008$10,510 +3.4%$675,520 +7%
    2007$10,163 +2.7%$631,330
    2006$9,897 -14.8%$631,330 +4.5%
    2005$11,614 +4.6%$604,390 +1.6%
    2003$11,101 +0.8%$594,810 +1.6%
    2002$11,010 +7.9%$585,400 +18%
    2001$10,204 $496,100
    Find assessor info on the county website

    Neighborhood: 50613

    Nearby schools

    GreatSchools rating
    Schools provided by the listing agent
    • Elementary: Hansen
    • Middle: Holmes Junior High
    • High: Cedar Falls High

    Source: The MLS. This data may not be complete. We recommend contacting the local school district to confirm school assignments for this home.

    Get pre-qualified for a loan
    At Zillow Home Loans, we can pre-qualify you in as little as 5 minutes with no impact to your credit score.

    An equal housing lender. NMLS #10287.

    Sell for more on Zillow
    Get a Zillow Showcase℠ listing at no additional cost and you could sell for .
    $1,081,600
    2% more
    +$21,632
    With Zillow Showcase(estimated)
    $1,103,232