Skip main navigation
Sold
  • Price Unknown

    504 N Hyden Ave, Lubbock, TX 79416

    3beds
    1,957sqft
    Single Family Residence, Residential
    Built in 1997
    9,147.6 Square Feet Lot
    $236,500 Zestimate®
    $--/sqft
    $1,945 Estimated rent

    Home value

    $236,500

    $220,000 - $253,000

    $1,945/mo

    Zestimate® history
    Loading
    Loading...

    Owner options

    List your home for rent

    $1,945/mo

    Rent Zestimate®

    Find your next renter with Zillow Rental Manager. Plus, with online applications, you can quickly screen prospective tenants – for free.

    Learn more

    $1,945/mo

    Rent Zestimate®

    Refinance and save

    Refinancing to a lower rate could help reduce your monthly payments and save thousands over the life of the loan.

    See today's rates

    Explore your selling options

    Work with a Zillow partner agent

    Leverage their expertise and Zillow's premium Showcase listings to get your home seen by more buyers.

    Get started

    List with your own agent

    Get your home in front of millions of buyers by listing it on Zillow.

    Learn how to do it

    Sell it yourself

    Take full control of how buyers see your home on Zillow by listing For Sale by Owner (FSBO).

    List your home

    What's special

    Larger lotHuge master bedroom
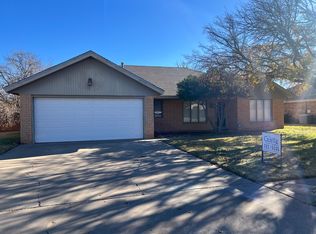
    Beautiful 3 bedroom, 2 bath, 2-car garage home located in a quiet neighborhood near the golf course and zoned to highly sought-after Frenship ISD. This well-designed home features a huge master bedroom, a spacious living area with vaulted ceilings, and a large private dining room ideal for hosting. A bright sun porch offers flexible use as a breakfast nook, bonus room, or the perfect space for pets and plants. Situated on a larger lot, the backyard provides ample room for outdoor entertaining and includes a concrete slab for RV parking with access for RV hookups. While the home does not sit directly on the golf course, it offers a beautiful view from the front yard and easy access to scenic walking paths—perfect for dog walks or bike rides. A rare combination of space, location, and functionality.

    Zillow last checked:

    Listing updated:

    Listed by:

    Erin White TREC #0746168 432-268-3559,

    Aycock Realty Group, LLC

    Bought with:

    Jason Wood, TREC #0766049

    Keller Williams Realty

    Source: LBMLS,MLS#: 202601037MLS Logo

    Facts & features

    Interior

    Bedrooms & bathrooms
    • Bedrooms: 3
    • Bathrooms: 2
    • Full bathrooms: 2
    Primary bedroom
    • Area: 308 Square Feet
    • Dimensions: 14.00 x 22.00
    Bedroom 2
    • Area: 144 Square Feet
    • Dimensions: 12.00 x 12.00
    Bedroom 3
    • Area: 144 Square Feet
    • Dimensions: 12.00 x 12.00
    Dining room
    • Area: 154 Square Feet
    • Dimensions: 11.00 x 14.00
    Kitchen
    • Area: 112 Square Feet
    • Dimensions: 8.00 x 14.00
    Living room
    • Area: 285 Square Feet
    • Dimensions: 15.00 x 19.00
    Sunroom
    • Area: 119 Square Feet
    • Dimensions: 7.00 x 17.00
    Heating
    • Central, Natural Gas
    Cooling
    • Central Air
    Appliances
    • Included: Dishwasher, Disposal, Electric Range, Microwave
    • Laundry: Electric Dryer Hookup, Laundry Room, Washer Hookup
    Features
    • Other
    • Flooring: Tile, Vinyl
    • Windows: Double Pane Windows
    • Has basement: No
    • Number of fireplaces: 1
    Interior area
    • Total structure area: 1,957
    • Total interior livable area: 1,957 sqft
    • Finished area above ground: 1,957

    Property

    Parking
    • Total spaces: 2
    • Parking features: Attached, Driveway, Garage
    • Attached garage spaces: 2
    • Has uncovered spaces: Yes
    Features
    • Exterior features: RV Hookup
    • Has private pool: Yes
    • Pool features: Above Ground
    • Has spa: Yes
    • Spa features: See Remarks
    • Fencing: Wood
    Lot
    • Size: 9,147 sqft
    Details
    • Parcel number: R100063
    • Other equipment: None

    Construction

    Type & style
    • Home type: SingleFamily
    • Architectural style: Traditional
    • Property subtype: Single Family Residence, Residential
    Materials
    • Brick
    • Foundation: Slab
    • Roof: Composition
    Condition
    • New construction: No
    • Year built: 1997

    Utilities & green energy

    • Sewer: Public Sewer
    • Water: Public

    Community & neighborhood

    Security
    • Security features: None
    Community
    • Community features: None
    Location
    • Region: Lubbock

    Other

    Other facts
    • Listing terms: Cash,Conventional,FHA,VA Loan
    • Road surface type: Paved

    Price history

    DateEventPrice
    3/20/2026Sold--
    Source: LBMLS #202601037 Report a problem
    2/16/2026Pending sale$240,000$123/sqft
    Source: LBMLS #202601037 Report a problem
    2/6/2026Listed for sale$240,000$123/sqft
    Source: LBMLS #202601037 Report a problem
    2/1/2026Pending sale$240,000$123/sqft
    Source: LBMLS #202601037 Report a problem
    1/27/2026Listed for sale$240,000+27.3%$123/sqft
    Source: LBMLS #202601037 Report a problem
    8/27/2020Sold--
    Source: Agent Provided Report a problem
    7/21/2020Listed for sale$188,500+7.7%$96/sqft
    Source: M. Edwards, REALTORS #202006823 Report a problem
    9/30/2019Sold--
    Source: Agent Provided Report a problem
    8/5/2019Price change$175,000-2.8%$89/sqft
    Source: Coldwell Banker Rick Canup, Realtors #201906471 Report a problem
    7/16/2019Listed for sale$180,000$92/sqft
    Source: Coldwell Banker Rick Canup, Realtors #201906471 Report a problem

    Public tax history

    YearProperty taxesTax assessment
    2025$4,725 -4.1%$229,505 -3.9%
    2024$4,929 +3.1%$238,758 +4.6%
    2023$4,778 +3.3%$228,184 +12.4%
    2022$4,623 +10.9%$203,071 +15.3%
    2021$4,169 +7%$176,108 +9.3%
    2020$3,898 +9.5%$161,167
    2019$3,561 +9.2%$161,167 +6%
    2018$3,259 $151,974 +4.7%
    2017$3,259 +13%$145,114 +4.5%
    2016$2,885 $138,870 +5.4%
    2015$2,885 $131,797 +6.2%
    2014$2,885 $124,086 +5.1%
    2013-- $118,012 -1.2%
    2012-- $119,398
    2011-- $119,398 -1.1%
    2010-- $120,785 +3%
    2009-- $117,257 -2.2%
    2008-- $119,903 -5.7%
    2007-- $127,218 +3.4%
    2006-- $123,058 +2.8%
    2005-- $119,730 +1.4%
    2004-- $118,066 +7.6%
    2003-- $109,745 +0.4%
    2002$2,504 +9.7%$109,315 +6.6%
    2001$2,283 +1.8%$102,572 +1.6%
    2000$2,243 $100,975

    Find assessor info on the county website

    Neighborhood: Shadow Hills

    Nearby schools

    GreatSchools rating
    Schools provided by the listing agent
    • Elementary: North Ridge
    • Middle: Terra Vista
    • High: Frenship

    Source: LBMLS. This data may not be complete. We recommend contacting the local school district to confirm school assignments for this home.