Exceptional in so many ways, this amazing bungalow is totally updated inside & out. Ideal location just 4 blocks from an amazing Lake Michigan beach & close to parks, waterfront walkways & downtown Ludington. Original features include hardwood floors & arched openings with high quality improvements including Pella Architectural wood windows, Bird's Eye maple kitchen, granite countertops, stainless steel appliances (range is brand new), main floor ceramic bath & newer furnace plus hardie board siding & roof. Paned sliding doors lead to the screened porch offering panoramic yard views & perfect stargazing! The spotless lower level has a full bath with jet tub/shower, an additional half bath & an egress window already in to make a 3rd bedroom an easy project. The centerpiece of the large backyard is a huge catalpa tree providing a natural umbrella over brick walkways, al fresco dining patio, the peaceful water feature & fire pit area. Garage, fenced yard & a 14x20 garden shed!
Sold
$350,000
504 N Lewis St, Ludington, MI 49431
2beds
808sqft
Single Family Residence
Built in 1938
8,276 Square Feet Lot
$350,100 Zestimate®
$433/sqft
$1,862 Estimated rent
Home value
$350,100
$333,000 - $368,000
$1,862/mo
Zestimate® history
Owner options
List your home for rent
$1,862/mo
Rent Zestimate®
Find your next renter with Zillow Rental Manager. Plus, with online applications, you can quickly screen prospective tenants – for free.
$1,862/mo
Rent Zestimate®
Refinance and save
$2,222/mo
Est. payment
Refinancing to a lower rate could help reduce your monthly payments and save thousands over the life of the loan.
$2,222/mo
Est. payment
Explore your selling options
Work with a Zillow partner agent
Leverage their expertise and Zillow's premium Showcase listings to get your home seen by more buyers.
Get startedList with your own agent
Get your home in front of millions of buyers by listing it on Zillow.
Learn how to do itSell it yourself
Take full control of how buyers see your home on Zillow by listing For Sale by Owner (FSBO).
List your homeWhat's special
Fenced yardScreened porchFire pit areaEgress windowMain floor ceramic bathHardie board sidingBrick walkways
Zillow last checked:
Listing updated:
Listed by:
Margie Zaccanelli 231-510-4751,
RE/MAX Bayshore Manistee
Bought with:
Laurel Jean Zwit, 6501306928
Greenridge Realty White Lake
Source: MichRIC,MLS#: 26027330
Facts & features
Interior
Bedrooms & bathrooms
- Bedrooms: 2
- Bathrooms: 3
- Full bathrooms: 2
- 1/2 bathrooms: 1
- Main level bedrooms: 2
Primary bedroom
- Level: Main
- Area: 126.44
- Dimensions: 11.60 x 10.90
Bedroom 2
- Level: Main
- Area: 102.6
- Dimensions: 9.00 x 11.40
Bathroom 1
- Level: Main
- Area: 37
- Dimensions: 7.40 x 5.00
Bathroom 2
- Level: Lower
- Area: 63.33
- Dimensions: 8.50 x 7.45
Kitchen
- Level: Main
- Area: 120
- Dimensions: 12.00 x 10.00
Living room
- Level: Main
- Area: 165
- Dimensions: 15.00 x 11.00
Heating
- Forced Air
Appliances
- Included: Dryer, Microwave, Oven, Range, Refrigerator, Washer
- Laundry: In Basement
Features
- Ceiling Fan(s), Eat-in Kitchen
- Flooring: Wood
- Basement: Full
- Has fireplace: No
Interior area
- Total structure area: 728
- Total interior livable area: 808 sqft
- Finished area below ground: 80
Property
Parking
- Total spaces: 1
- Parking features: Detached, Garage Door Opener
- Garage spaces: 1
Features
- Stories: 1
- Patio & porch: Scrn Porch
Lot
- Size: 8,276 Square Feet
- Dimensions: 60 x 140
- Features: Level, Sidewalk, Shrubs/Hedges
Details
- Parcel number: 05110024200
Construction
Type & style
- Home type: SingleFamily
- Property subtype: Single Family Residence
Materials
- HardiPlank Type
Condition
- New construction: No
- Year built: 1938
Utilities & green energy
- Sewer: Public Sewer
- Water: Public
- Utilities for property: Natural Gas Connected, Cable Connected
Community & HOA
Location
- Region: Ludington
Financial & listing details
- Price per square foot: $433/sqft
- Tax assessed value: $44,202
- Annual tax amount: $2,593
- Date on market: 6/5/2026
- Listing terms: Cash,Conventional
Price history
| Date | Event | Price |
|---|---|---|
| 7/8/2026 | Sold | $350,000$433/sqft |
Source:  MichRIC #26027330 Report a problem MichRIC #26027330 Report a problem | ||
| 6/10/2026 | Contingent | $350,000$433/sqft |
Source: MichRIC #26027330 Report a problem | ||
| 6/5/2026 | Listed for sale | $350,000+400%$433/sqft |
Source: MichRIC #26027330 Report a problem | ||
| 10/24/2007 | Sold | $70,000$87/sqft |
Source: Public Record Report a problem | ||
Public tax history
| Year | Property taxes | Tax assessment |
|---|---|---|
| 2025 | $2,675 | $86,000 +11.4% |
| 2024 | -- | $77,200 +20.2% |
| 2023 | -- | $64,200 +16.7% |
| 2022 | -- | $55,000 +5.8% |
| 2021 | -- | $52,000 +11.6% |
| 2020 | -- | $46,600 +11.5% |
| 2018 | -- | $41,800 +6.9% |
| 2017 | -- | $39,100 +4% |
| 2016 | -- | $37,600 -0.3% |
| 2015 | -- | $37,700 -0.3% |
| 2013 | -- | $37,800 +28.1% |
| 2011 | -- | $29,500 -15% |
| 2010 | -- | $34,700 |
Find assessor info on the county website
Neighborhood: 49431
Nearby homes
- $329,700-- bd-- ba-- sqft506 N Lewis St, Ludington, MI 49431Off Market
- $304,2003 bd1 ba1.3k sqft502 N Lewis St, Ludington, MI 49431Off Market

- $331,3003 bd2 ba1.9k sqft508 N Lewis St, Ludington, MI 49431Off Market
- $238,800-- bd-- ba-- sqft503 N William St, Ludington, MI 49431Off Market
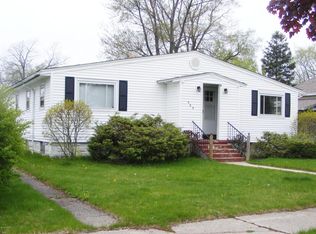
- $287,400-- bd-- ba-- sqft505 N William St, Ludington, MI 49431Off Market
- $248,700-- bd-- ba-- sqft501 N William St, Ludington, MI 49431Off Market
- $279,100-- bd-- ba-- sqft510 N Lewis St, Ludington, MI 49431Off Market
- $268,5002 bd1 ba991 sqft407 W Tinkham Ave, Ludington, MI 49431Off Market
Nearby schools
GreatSchools rating
- 7/10Ludington Elementary SchoolGrades: PK-5Distance: 1.6 mi
- 7/10O.J. DeJonge Middle SchoolGrades: 6-8Distance: 0.8 mi
- 8/10Ludington High SchoolGrades: 9-12Distance: 0.8 mi


Get pre-qualified for a loan
At Zillow Home Loans, we can pre-qualify you in as little as 5 minutes with no impact to your credit score.An equal housing lender. NMLS #10287.
- Michigan
- Mason County
- Ludington
- 49431
- 504 N Lewis St
Nearby cities
Nearby neighborhoods
Nearby zip codes
Other Ludington Topics
