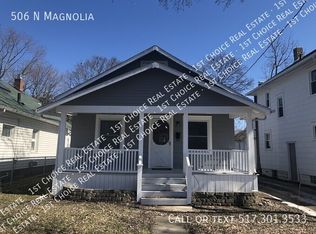
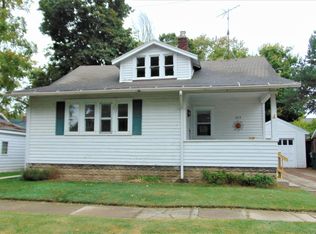
Spacious 4-bedroom, 1-bath home offering over 1,800 finished square feet full of character and functionality! This unique home features both a spacious living room and a large family room with a cozy fireplace. Upstairs you'll find 4 bedrooms plus an additional bonus room perfect for an office, playroom, gaming room, hobby space, or extra storage. Enjoy a mix of original charm and modern updates with beautiful hardwood floors, original built-ins, luxury vinyl plank flooring, updated roof, central air, and furnace. The kitchen offers tons of counter space along with newer kitchen appliances. Two staircases add charm and character while making the layout fun and unique. Laundry is located in the lower level for added convenience. Outside you'll find an enclosed front porch and a good-size shed for additional storage. Conveniently located near Downtown Lansing, the Michigan State Capitol, Sparrow Hospital, Lansing Community College, Old Town, the Lansing River Trail, shopping, restaurants, and easy highway access.
Sold for $170,000
Zillow last checked:
Listing updated:
Bought with:
Tracey Hernly & Co.
Howard Hanna Real Estate Executives
Source: Greater Lansing AOR,MLS#: 296154
Price history
| Date | Event | Price |
|---|---|---|
| 7/30/2026 | Sold | $170,000-5.5%$93/sqft |
Source:  Greater Lansing AOR #296154 Report a problem Greater Lansing AOR #296154 Report a problem | ||
| 7/24/2026 | Pending sale | $179,900$99/sqft |
Source: Greater Lansing AOR #296154 Report a problem | ||
| 6/16/2026 | Price change | $179,900-2.7%$99/sqft |
Source: Greater Lansing AOR #296154 Report a problem | ||
| 6/5/2026 | Price change | $184,900-2.6%$101/sqft |
Source: Greater Lansing AOR #296154 Report a problem | ||
| 5/21/2026 | Listed for sale | $189,900+18.7%$104/sqft |
Source: Greater Lansing AOR #296154 Report a problem | ||
| 8/28/2023 | Sold | $160,000+6.7%$88/sqft |
Source: Public Record Report a problem | ||
| 7/3/2023 | Contingent | $149,900$82/sqft |
Source: Greater Lansing AOR #273941 Report a problem | ||
| 6/20/2023 | Listed for sale | $149,900-6%$82/sqft |
Source: Greater Lansing AOR #273941 Report a problem | ||
| 2/1/2023 | Listing removed | -- |
Source: Greater Lansing AOR #267365 Report a problem | ||
| 7/30/2022 | Listed for sale | $159,500$87/sqft |
Source: Greater Lansing AOR #267365 Report a problem | ||
| 7/29/2022 | Listing removed | -- |
Source:  RE/MAX of Michigan Report a problem RE/MAX of Michigan Report a problem | ||
| 7/20/2022 | Price change | $159,500-7.5%$87/sqft |
Source: Greater Lansing AOR #266093 Report a problem | ||
| 6/20/2022 | Listed for sale | $172,500+121.4%$95/sqft |
Source: Greater Lansing AOR #266093 Report a problem | ||
| 9/2/2013 | Listing removed | $77,900$43/sqft |
Source: Smeak Real Estate Company #47400 Report a problem | ||
| 5/4/2013 | Listed for sale | $77,900-2.5%$43/sqft |
Source: Smeak Real Estate Company #47400 Report a problem | ||
| 1/2/2013 | Listing removed | $79,900$44/sqft |
Source: Listhub #37875 Report a problem | ||
| 6/6/2012 | Listed for sale | $79,900$44/sqft |
Source: Listhub #37875 Report a problem | ||
Get a cash offer in 3 minutes
Find out how much your home could sell for in as little as 3 minutes with a no-obligation cash offer.
Estimated market value
$172,300
