2 possible 3 bedroom house. Shed included. 100 AMP electric service, fridge, stove and hutch included. Two new doors ready to be installed. Solar panels on roof - new owners to assume the lease. Solar panels will generate power and reduce the monthly electric bill.
Under contract
$49,900
504 N Market St, Astoria, IL 61501
2beds
1,072sqft
Single Family Residence, Residential
Built in ----
8,775 Square Feet Lot
$-- Zestimate®
$47/sqft
$-- HOA
What's special
Shed includedHutch includedSolar panels on roof
- 118 days
- 66
- 0
Zillow last checked:
Listing updated:
Listed by:
Wesley Carithers Office:309-647-8811,
Rhoades Real Estate & Land Auc
Source: RMLS Alliance as distributed by MLS GRID,MLS#: PA1267590 Originating MLS: Peoria Area Association of Realtors
Originating MLS: Peoria Area Association of Realtors
Facts & features
Interior
Bedrooms & bathrooms
- Bedrooms: 2
- Bathrooms: 1
- Full bathrooms: 1
Bedroom 1
- Level: Main
- Dimensions: 11ft 9in x 14ft 0in
Bedroom 2
- Level: Main
- Dimensions: 10ft 2in x 11ft 3in
Additional room
- Description: Possible Bedroom/storage
- Level: Main
- Dimensions: 9ft 11in x 10ft 9in
Kitchen
- Level: Main
- Dimensions: 10ft 11in x 11ft 3in
Living room
- Level: Main
- Dimensions: 11ft 11in x 13ft 0in
Main level
- Area: 1072
Heating
- Forced Air
Cooling
- Central Air
Appliances
- Included: Range, Refrigerator, Electric Water Heater
Features
- Basement: Partial,Unfinished
Interior area
- Total structure area: 1,072
- Total interior livable area: 1,072 sqft
Property
Parking
- Parking features: On Street, Gravel
- Has uncovered spaces: Yes
Features
- Patio & porch: Porch
Lot
- Size: 8,775 Square Feet
- Dimensions: 65 x 135
- Features: Level
Details
- Additional structures: Shed(s)
- Parcel number: 242623207006
Construction
Type & style
- Home type: SingleFamily
- Architectural style: Ranch
- Property subtype: Single Family Residence, Residential
Materials
- Frame, Vinyl Siding
- Foundation: Brick/Mortar
- Roof: Shingle
Condition
- New construction: No
Utilities & green energy
- Electric: Photovoltaics Third-Party Owned
- Sewer: Public Sewer
- Water: Public
Community & HOA
Community
- Subdivision: W.H. Scripps
Location
- Region: Astoria
Financial & listing details
- Price per square foot: $47/sqft
- Tax assessed value: $38,138
- Annual tax amount: $1,219
- Date on market: 6/18/2026
- Cumulative days on market: 95 days
- Road surface type: Paved
Estimated market value
Not available
Estimated sales range
Not available
$977/mo
Price history
| Date | Event | Price |
|---|---|---|
| 9/21/2026 | Contingent | $49,900$47/sqft |
Source:  RMLS Alliance as distributed by MLS GRID #PA1267590 Report a problem RMLS Alliance as distributed by MLS GRID #PA1267590 Report a problem | ||
| 8/26/2026 | Listed for sale | $49,900$47/sqft |
Source: RMLS Alliance as distributed by MLS GRID #PA1267590 Report a problem | ||
| 8/3/2026 | Pending sale | $49,900$47/sqft |
Source: RMLS Alliance as distributed by MLS GRID #PA1267590 Report a problem | ||
| 6/18/2026 | Listed for sale | $49,900+5.1%$47/sqft |
Source: RMLS Alliance as distributed by MLS GRID #PA1267590 Report a problem | ||
| 6/10/2022 | Sold | $47,500-4.8%$44/sqft |
Source: RMLS Alliance as distributed by MLS GRID #PA1229931 Report a problem | ||
| 5/1/2022 | Pending sale | $49,900$47/sqft |
Source: RMLS Alliance as distributed by MLS GRID #PA1229931 Report a problem | ||
| 4/15/2022 | Price change | $49,900-9.3%$47/sqft |
Source: RMLS Alliance as distributed by MLS GRID #PA1229931 Report a problem | ||
| 10/28/2021 | Listed for sale | $55,000+10.2%$51/sqft |
Source: RMLS Alliance as distributed by MLS GRID #PA1229931 Report a problem | ||
| 4/13/2016 | Listing removed | $49,900$47/sqft |
Source: Jim Maloof/REALTOR #1167923 Report a problem | ||
| 3/6/2016 | Price change | $49,900-9.3%$47/sqft |
Source: Jim Maloof/REALTOR #1167923 Report a problem | ||
| 10/14/2015 | Listed for sale | $55,000+1000%$51/sqft |
Source: Jim Maloof/REALTOR #1167923 Report a problem | ||
| 11/5/2012 | Sold | $5,000-37.5%$5/sqft |
Source: Public Record Report a problem | ||
| 6/7/2007 | Sold | $8,000$7/sqft |
Source: Public Record Report a problem | ||
Public tax history
| Year | Property taxes | Tax assessment |
|---|---|---|
| 2024 | $1,159 +0.9% | $12,700 +13.6% |
| 2023 | $1,149 +169.8% | $11,180 +173.3% |
| 2022 | $426 | $4,090 +7.6% |
| 2021 | -- | $3,800 +3.5% |
| 2020 | $400 | $3,670 -1.6% |
| 2019 | -- | $3,730 +1.9% |
| 2018 | $390 | $3,660 |
| 2017 | $390 -3.6% | $3,660 +3.7% |
| 2016 | $405 +97.3% | $3,530 |
| 2015 | $205 | $3,530 +2.6% |
| 2013 | $205 | $3,440 +2.7% |
| 2012 | -- | $3,350 |
| 2011 | -- | $3,350 -5.4% |
| 2008 | -- | $3,540 |
Find assessor info on the county website
Monthly payment
Est. payment
Payment breakdown
Explore the cost of this home by adjusting the details. Changes won't be saved.Climate risks
Neighborhood: 61501
Nearby schools
Schools provided by the listing agent
- High: Astoria
Source: RMLS Alliance as distributed by MLS GRID. This data may not be complete. We recommend contacting the local school district to confirm school assignments for this home.

Similar homes
- $44,9001 bd1 ba880 sqft927 S Pearl St, Havana, IL 62644For Sale
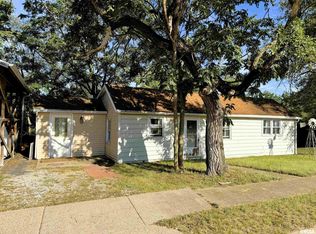
 MLS ID #CA1046376, Scott R Williams, Kennedy- Sarff Real Estate LLC. RMLS Alliance as distributed by MLS GRID
 - $32,0003 bd1 ba1.2k sqft221 N Bernadotte St, Ipava, IL 61441For Sale
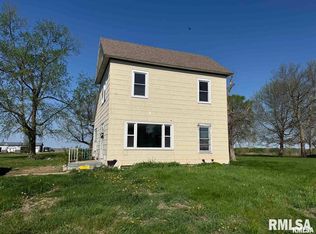 MLS ID #PA1270387, Chad Markley, Gorsuch Realty & Auction. RMLS Alliance as distributed by MLS GRID
 - $37,5002 bd1 ba1.3k sqft1205 Canal St, Beardstown, IL 62618For Sale
 MLS ID #12015992, Mary Buffy Tillitt-pratt, Buffy Tillitt & Associates. My State MLS
 - $64,0002 bd1 ba960 sqft903 S Lincoln St, Havana, IL 62644For Sale
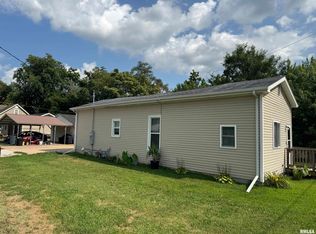 MLS ID #CA1045629, Scott R Williams, Kennedy- Sarff Real Estate LLC. RMLS Alliance as distributed by MLS GRID
 - $64,9003 bd2 ba1.5k sqft335 E Market St, Havana, IL 62644For SaleMLS ID #CA1044922, Scott R Williams, Kennedy- Sarff Real Estate LLC. RMLS Alliance as distributed by MLS GRID
- $69,9002 bd1 ba878 sqft7550 E Mathews Bay Rd, Bath, IL 62617For SaleMLS ID #CA1043123, Seth A Goodman, ME Realty. RMLS Alliance as distributed by MLS GRID
