Skip main navigation
Off market
  • $297,500

    504 N Parkwood Dr, Muncie, IN 47304

    3beds
    2,319sqft
    SingleFamily
    Built in 1974
    0.43 Acres Lot
    $297,500 Zestimate®
    $128/sqft
    $2,208 Estimated rent

    Home value

    $297,500

    $280,000 - $315,000

    $2,208/mo

    Zestimate® history
    Loading
    Loading...

    Owner options

    List your home for rent

    $2,208/mo

    Rent Zestimate®

    Find your next renter with Zillow Rental Manager. Plus, with online applications, you can quickly screen prospective tenants – for free.

    Learn more

    $2,208/mo

    Rent Zestimate®

    Refinance and save

    $1,830/mo

    Est. payment

    Refinancing to a lower rate could help reduce your monthly payments and save thousands over the life of the loan.

    See today's rates

    $1,830/mo

    Est. payment

    Explore your selling options

    Work with a Zillow partner agent

    Leverage their expertise and Zillow's premium Showcase listings to get your home seen by more buyers.

    Get started

    List with your own agent

    Get your home in front of millions of buyers by listing it on Zillow.

    Learn how to do it

    Sell it yourself

    Take full control of how buyers see your home on Zillow by listing For Sale by Owner (FSBO).

    List your home

    What's special

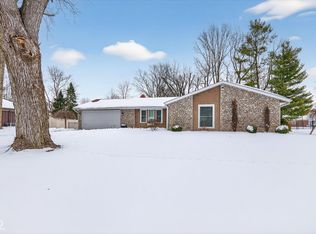
    Welcome home, this beautiful, 2300 sq ft, all brick ranch located in Forest Hills, awaits you. Many updates! Upon arriving you will notice the beautiful mature trees and rolling front yard leading to an inviting front porch. Just beyond the lovely leaded glass entry door you are welcomed into a wide foyer with gleaming hardwood flooring that opens to the large living room where you see the inviting backyard. New paint throughout the entire home! The kitchen boasts freshly painted cabinets, new hardware, sink, faucet and tile backsplash. Your family will love the large eat in kitchen for sharing meals together. Cozy up by the fire in the family room with floor to ceiling built in bookshelves. Adjoining is a versatile room that is separated by French doors, it can be used as a formal dining area or bonus room. The laundry room + half bath combo has been completely updated for you, new toilet, vanity, and ceramic tile flooring. The over-sized garage has been painted too, even the floor. Note the many freshly painted cabinets, with nice size work area, it is heated plus has a handy side entry door, and attic access with pull-down stairs leading to tons of storage space. On the opposite side of the home you will find a large master with his and hers closets, linen closet, a full bath with new ceramic tile flooring. The hall bath is spacious and has a separate vanity and showering area with a shower + tub combo, and new ceramic tile flooring. The other two bedrooms are down the hall, featuring large closets and built in shelves. Move right in! Yorktown school district.

    This property is not currently displayed as for sale or rent on Zillow. This may be different from what's on other websites or public sources.

    Facts & features

    Interior

    Bedrooms & bathrooms
    • Bedrooms: 3
    • Bathrooms: 3
    • Full bathrooms: 2
    • 1/2 bathrooms: 1
    • Main level bathrooms: 3
    Heating
    • Forced air, Electric, Gas
    Cooling
    • Central
    Appliances
    • Included: Dishwasher, Microwave, Refrigerator
    • Laundry: Electric Dryer Hookup, Main Level
    Features
    • Laminate Counters, Eat-in Kitchen, Bookcases, 1st Bdrm En Suite
    • Flooring: Tile, Carpet, Hardwood
    • Basement: None
    • Attic: Pull Down Stairs, Storage
    • Has fireplace: Yes
    • Fireplace features: Wood Burning, Family Room
    Interior area
    • Total interior livable area: 2,319 sqft
    • Finished area below ground: 0

    Property

    Parking
    • Total spaces: 2
    • Parking features: Garage - Attached
    Features
    • Patio & porch: Patio Open, Porch Open
    • Exterior features: Brick
    Lot
    • Size: 0.43 Acres
    • Topography: Level, Sloping
    Details
    • Additional structures: Shed(s)
    • Parcel number: 181011429007000035

    Construction

    Type & style
    • Home type: SingleFamily
    • Architectural style: Ranch, One Story
    Materials
    • brick
    • Roof: Asphalt
    Condition
    • Year built: 1974

    Utilities & green energy

    • Gas: Gas
    • Sewer: Public Sewer
    • Water: Well

    Community & HOA

    Location
    • Region: Muncie

    Financial & listing details

    • Price per square foot: $128/sqft
    • Tax assessed value: $270,100
    • Annual tax amount: $2,318

    Price history

    DateEventPrice
    5/29/2020Sold$198,900+7.5%$86/sqft
    Source: Agent Provided Report a problem
    7/29/2019Sold$185,000-2.6%$80/sqft
    Source: MIBOR as distributed by MLS GRID #21646386 Report a problem
    6/24/2019Pending sale$189,900$82/sqft
    Source: RE/MAX Real Estate Groups #201923257 Report a problem
    6/17/2019Price change$189,900-2.6%$82/sqft
    Source: RE/MAX Real Estate Groups #201923257 Report a problem
    6/7/2019Listed for sale$194,900$84/sqft
    Source: RE/MAX Real Estate Groups #201923257 Report a problem

    Public tax history

    YearProperty taxesTax assessment
    2025$2,318 -0.9%$270,100 +16.5%
    2024$2,338 +15.7%$231,800
    2023$2,020 +4.8%$231,800 +15.9%
    2022$1,927 +16.1%$200,000 +4.9%
    2021$1,660 +3.4%$190,700 +16.3%
    2020$1,606 +4%$164,000 +3.4%
    2019$1,544 +1.7%$158,600 +4.1%
    2018$1,518 -0.7%$152,400 +3.4%
    2017$1,529 +4.7%$147,400 -0.7%
    2016$1,460 -2.3%$148,500 +6.1%
    2014$1,494 +6.9%$140,000 +0.9%
    2013$1,398 +2.6%$138,800 +2.7%
    2012$1,362 -5.3%$135,200 -5.3%
    2011$1,438 +3.3%$142,800 +3.2%
    2010$1,392 -4.3%$138,400 -4.4%
    2009$1,455 -18.1%$144,700 -3.7%
    2006$1,776 $150,300 +5.1%
    2005-- $143,000
    Find assessor info on the county website

    Neighborhood: 47304

    Nearby schools

    GreatSchools rating
    Schools provided by the listing agent
    • Elementary: Pleasant View (K-2) Yorktown (3-5)
    • Middle: Yorktown
    • High: Yorktown
    • District: Yorktown Community Schools

    Source: The MLS. This data may not be complete. We recommend contacting the local school district to confirm school assignments for this home.

    Get pre-qualified for a loan
    At Zillow Home Loans, we can pre-qualify you in as little as 5 minutes with no impact to your credit score.

    An equal housing lender. NMLS #10287.
