Skip main navigation
Closed
  • $1,350,000

    504 N Paulina St, Chicago, IL 60622

    4beds
    4,100sqft
    Single Family Residence
    Built in 2016
    2,400.16 Square Feet Lot
    $1,397,900 Zestimate®
    $329/sqft
    $7,973 Estimated rent

    Home value

    $1,397,900

    $1.26M - $1.55M

    $7,973/mo

    Zestimate® history
    Loading
    Loading...

    Owner options

    List your home for rent

    $7,973/mo

    Rent Zestimate®

    Find your next renter with Zillow Rental Manager. Plus, with online applications, you can quickly screen prospective tenants – for free.

    Learn more

    $7,973/mo

    Rent Zestimate®

    Refinance and save

    $9,657/mo

    Est. payment

    Refinancing to a lower rate could help reduce your monthly payments and save thousands over the life of the loan.

    See today's rates

    $9,657/mo

    Est. payment

    Explore your selling options

    Work with a Zillow partner agent

    Leverage their expertise and Zillow's premium Showcase listings to get your home seen by more buyers.

    Get started

    List with your own agent

    Get your home in front of millions of buyers by listing it on Zillow.

    Learn how to do it

    Sell it yourself

    Take full control of how buyers see your home on Zillow by listing For Sale by Owner (FSBO).

    List your home

    What's special

    Island bar seatingRain headFamily roomDesigner light fixturesLarge family roomOpen conceptWet bar
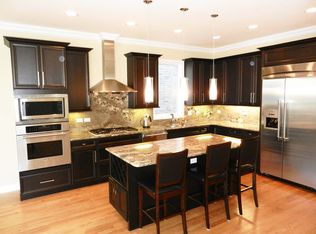
    Welcome to contemporary luxury living in the highly sought after West Town neighborhood. This highly upgraded, meticulously maintained 4-bedroom, 3 full-baths and 2 half-bath single-family home is a combination of modern design and elegance that features exceptional craftsmanship and high-end finishes throughout. The open concept home features 10' ceilings with exquisite custom trim, 5 inch White Oak hardwood floors throughout, 2 gas fireplaces, 8' doors, designer light fixtures, and a Control4 audio-video surveillance home automation system. As you enter the home you are greeted by a spacious and bright formal living and dining room featuring a gas fireplace. The gorgeous chef's kitchen features a timeless elegant design that includes 60" Custom Italian double-stacked integrated cabinets, quartz countertops and backsplash with island bar seating, LED lighting, and a high-end appliance package (Sub-Zero and Wolf). The kitchen flows seamlessly into the family room which is great for entertaining. The home has tons of outdoor space including a garage rooftop deck that includes a beautiful custom outdoor kitchen/ grilling station and pergola which is perfect for entertaining and enjoying the summer nights. The 2nd level has 3 large bedrooms. The spacious primary suite consists of custom closets and a spa bathroom with air-tub, heated floors, steam shower, body sprays and rain head. The rare penthouse 3rd level is a multi-purpose space which could also be used as an office, 5th bedroom, family room, or entertaining space. This penthouse level opens to 2 additional roof-top decks which includes beautiful views of Chicago's famous skyline. The lower level includes a large family room with heated floors, a wet bar, and a spacious 4th bedroom with a full bath. A 2-car garage with EV charger completes this amazing property. Fantastic West Town location close to local breweries, amazing restaurants, minutes to the Loop, Fulton Market and easy access to public transportation and expressways.

    Zillow last checked:

    Listing updated:

    Listing courtesy of:

    Patrick J Natale, ABR 312-771-1844,

    Compass,

    Chris Bauer,

    Compass

    Bought with:

    Amanda Boruff

    Jameson Sotheby's Intl Realty

    Source: MRED as distributed by MLS GRID,MLS#: 12417989MLS Logo

    Facts & features

    Interior

    Bedrooms & bathrooms
    • Bedrooms: 4
    • Bathrooms: 5
    • Full bathrooms: 3
    • 1/2 bathrooms: 2
    Primary bedroom
    • Features: Flooring (Hardwood), Window Treatments (Curtains/Drapes), Bathroom (Full, Double Sink, Whirlpool & Sep Shwr)
    • Level: Second
    • Area: 374 Square Feet
    • Dimensions: 22X17
    Bedroom 2
    • Features: Flooring (Hardwood), Window Treatments (Curtains/Drapes)
    • Level: Second
    • Area: 187 Square Feet
    • Dimensions: 17X11
    Bedroom 3
    • Features: Flooring (Hardwood), Window Treatments (Blinds)
    • Level: Second
    • Area: 120 Square Feet
    • Dimensions: 12X10
    Bedroom 4
    • Features: Flooring (Carpet), Window Treatments (Blinds)
    • Level: Lower
    • Area: 196 Square Feet
    • Dimensions: 14X14
    Balcony porch lanai
    • Level: Third
    • Area: 102 Square Feet
    • Dimensions: 17X6
    Bonus room
    • Features: Flooring (Hardwood), Window Treatments (Curtains/Drapes)
    • Level: Third
    • Area: 357 Square Feet
    • Dimensions: 21X17
    Deck
    • Level: Second
    • Area: 380 Square Feet
    • Dimensions: 20X19
    Dining room
    • Features: Flooring (Hardwood), Window Treatments (Blinds)
    • Level: Main
    • Area: 170 Square Feet
    • Dimensions: 17X10
    Family room
    • Features: Flooring (Hardwood), Window Treatments (Curtains/Drapes)
    • Level: Main
    • Area: 204 Square Feet
    • Dimensions: 17X12
    Kitchen
    • Features: Kitchen (Eating Area-Breakfast Bar, Island, Pantry-Butler), Flooring (Hardwood), Window Treatments (Blinds)
    • Level: Main
    • Area: 170 Square Feet
    • Dimensions: 17X10
    Laundry
    • Features: Flooring (Ceramic Tile)
    • Level: Lower
    • Area: 40 Square Feet
    • Dimensions: 8X5
    Living room
    • Features: Flooring (Hardwood), Window Treatments (Curtains/Drapes)
    • Level: Main
    • Area: 187 Square Feet
    • Dimensions: 17X11
    Other
    • Level: Third
    • Area: 527 Square Feet
    • Dimensions: 31X17
    Recreation room
    • Features: Flooring (Carpet), Window Treatments (Blinds)
    • Level: Lower
    • Area: 340 Square Feet
    • Dimensions: 20X17
    Walk in closet
    • Features: Flooring (Hardwood)
    • Level: Second
    • Area: 20 Square Feet
    • Dimensions: 5X4
    Heating
    • Natural Gas, Forced Air, Zoned, Radiant Floor
    Cooling
    • Central Air, Zoned
    Appliances
    • Included: Double Oven, Range, Microwave, Dishwasher, Refrigerator, Washer, Dryer, Disposal, Stainless Steel Appliance(s), Wine Refrigerator, Cooktop, Range Hood
    • Laundry: Upper Level, In Unit, Multiple Locations
    Features
    • Wet Bar, In-Law Floorplan, Walk-In Closet(s), High Ceilings, Open Floorplan, Special Millwork, Quartz Counters
    • Flooring: Hardwood
    • Basement: Finished,Rec/Family Area,Sleeping Area,Storage Space,Full,Daylight
    • Number of fireplaces: 2
    • Fireplace features: Gas Log, Gas Starter, Family Room, Living Room
    Interior area
    • Total structure area: 4,100
    • Total interior livable area: 4,100 sqft

    Property

    Parking
    • Total spaces: 2
    • Parking features: Off Alley, Garage Door Opener, Yes, Garage Owned, Detached, Garage
    • Garage spaces: 2
    • Has uncovered spaces: Yes
    Accessibility
    • Accessibility features: No Disability Access
    Features
    • Stories: 3
    • Patio & porch: Roof Deck, Deck
    • Exterior features: Outdoor Grill
    Lot
    • Size: 2,400 sqft
    • Dimensions: 24X100
    Details
    • Additional structures: Outdoor Kitchen, Pergola
    • Parcel number: 17072220200000
    • Special conditions: None

    Construction

    Type & style
    • Home type: SingleFamily
    • Architectural style: Contemporary
    • Property subtype: Single Family Residence
    Materials
    • Steel Siding, Brick, Stone
    • Foundation: Concrete Perimeter
    Condition
    • New construction: No
    • Year built: 2016

    Utilities & green energy

    • Electric: Circuit Breakers, 200+ Amp Service
    • Sewer: Public Sewer
    • Water: Lake Michigan, Public

    Community & neighborhood

    Community
    • Community features: Gated
    Location
    • Region: Chicago

    HOA & financial

    HOA
    • Services included: None

    Other

    Other facts
    • Listing terms: Conventional
    • Ownership: Fee Simple

    Price history

    DateEventPrice
    11/5/2025Sold$1,350,000-3.5%$329/sqft
    Source: MRED as distributed by MLS GRID #12417989 Report a problem
    10/12/2025Pending sale$1,399,000$341/sqft
    Source: MRED as distributed by MLS GRID #12417989 Report a problem
    9/23/2025Contingent$1,399,000$341/sqft
    Source: MRED as distributed by MLS GRID #12417989 Report a problem
    8/28/2025Price change$1,399,000-3.5%$341/sqft
    Source: MRED as distributed by MLS GRID #12417989 Report a problem
    7/17/2025Listed for sale$1,449,000+17.3%$353/sqft
    Source: MRED as distributed by MLS GRID #12417989 Report a problem
    6/1/2022Sold$1,235,000-6.7%$301/sqft
    Source: MRED as distributed by MLS GRID #11350868 Report a problem
    3/18/2022Listed for sale$1,324,200+1.9%$323/sqft
    Source: MRED as distributed by MLS GRID #11350868 Report a problem
    1/1/2022Listing removed--
    Source: MRED as distributed by MLS GRID #11260799 Report a problem
    11/2/2021Listed for sale$1,299,100-1.9%$317/sqft
    Source: MRED as distributed by MLS GRID #11260799 Report a problem
    10/26/2021Listing removed--
    Source: MRED as distributed by MLS GRID #11123968 Report a problem
    8/19/2021Price change$1,324,200-1.9%$323/sqft
    Source: MRED as distributed by MLS GRID #11123968 Report a problem
    6/15/2021Listed for sale$1,349,200-1.9%$329/sqft
    Source: MRED as distributed by MLS GRID #11123968 Report a problem
    6/14/2021Listing removed--
    Source: MRED as distributed by MLS GRID #10944892 Report a problem
    3/23/2021Price change$1,374,900-1.8%$335/sqft
    Source: MRED as distributed by MLS GRID #10944892 Report a problem
    12/2/2020Price change$1,399,900-3.4%$341/sqft
    Source: Keller Williams Realty Ptnr LL #10944892 Report a problem
    9/23/2020Listed for sale$1,449,000$353/sqft
    Source: Keller Williams Realty Ptnr LL #10880078 Report a problem

    Public tax history

    YearProperty taxesTax assessment
    2024-- $132,000 +9.1%
    2023$25,606 +5.9%$121,000
    2022$24,184 +2.2%$121,000
    2021$23,662 +42.4%$121,000 +55.7%
    2020$16,620 +0.9%$77,709 -9%
    2019$16,468 -15.1%$85,395 -16%
    2018$19,402 +13.5%$101,656 +22.8%
    2017$17,088 -7.1%$82,755 -9.9%
    2016$18,387 +359.5%$91,800 +320.4%
    2015$4,001 +259.4%$21,835 +263.9%
    2014$1,113 +2%$6,000
    2013$1,091 $6,000

    Find assessor info on the county website

    Neighborhood: West Town

    Nearby schools

    GreatSchools rating
    Schools provided by the listing agent
    • Elementary: Talcott Elementary School
    • Middle: Talcott Elementary School
    • High: Wells Community Academy Senior H
    • District: 299

    Source: MRED as distributed by MLS GRID. This data may not be complete. We recommend contacting the local school district to confirm school assignments for this home.

    Get a cash offer in 3 minutes
    Find out how much your home could sell for in as little as 3 minutes with a no-obligation cash offer.
    Estimated market value
    $1,397,900
    Get a cash offer in 3 minutes
    Find out how much your home could sell for in as little as 3 minutes with a no-obligation cash offer.
    Estimated market value
    $1,397,900