Skip main navigation
Closed
  • $2,200,000

    504 N Quincy St, Hinsdale, IL 60521

    6beds
    5,500sqft
    Single Family Residence
    Built in 2023
    0.39 Acres Lot
    $2,446,700 Zestimate®
    $400/sqft
    $7,617 Estimated rent

    Home value

    $2,446,700

    $2.25M - $2.67M

    $7,617/mo

    Zestimate® history
    Loading
    Loading...

    Owner options

    List your home for rent

    $7,617/mo

    Rent Zestimate®

    Find your next renter with Zillow Rental Manager. Plus, with online applications, you can quickly screen prospective tenants – for free.

    Learn more

    $7,617/mo

    Rent Zestimate®

    Refinance and save

    $12,839/mo

    Est. payment

    Refinancing to a lower rate could help reduce your monthly payments and save thousands over the life of the loan.

    See today's rates

    $12,839/mo

    Est. payment

    Explore your selling options

    Work with a Zillow partner agent

    Leverage their expertise and Zillow's premium Showcase listings to get your home seen by more buyers.

    Get started

    List with your own agent

    Get your home in front of millions of buyers by listing it on Zillow.

    Learn how to do it

    Sell it yourself

    Take full control of how buyers see your home on Zillow by listing For Sale by Owner (FSBO).

    List your home

    What's special

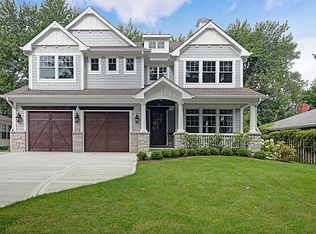
    This new construction, 6 bedroom, 5.1 bath home, is perfectly situated on a beautiful private and wooded 66 x 258 lot. This home is in the process of being built by Elliott Construction. Photos depict previous projects completed by this well-known builder. The floor plan effortlessly combines functional living with modern, custom quality finishes. The expansive home will have 10 ft ceilings in the lower level and main level with 9 ft ceilings on the second floor. As you step into this modern luxury, you will see a breathtaking great room with tons of natural light and cozy fireplace, stunning kitchen featuring a double island, two dishwashers, double oven, and high-end appliances. A large dining room off the kitchen, sophisticated home office, walk-in pantry, mud room with built ins, and access to a comfortable and sun-soaked covered porch complete the main level. Upstairs, you will find the primary bedroom with a lavish bath fit for a spa. Four additional bedrooms reside on the second floor, two with their own private baths and one Jack and Jill bath with a double vanity. Impressively, the laundry room features a double washer and dryer! A bright and airy loft and built-in desks along the hallway prove an effortless flow between lounging and sleeping quarters. The lower level was made for entertaining with an expansive recreational room with a fireplace, bedroom #6, exercise room, wet bar, and full bath! The home features a 3-car garage, concrete driveway, and LP siding exterior. This home on a private cul-de-sac resides in the sought after Monroe Elementary School, Clarendon Hills Middle School, and Hinsdale Central High School. Now is the time to meet the builder!

    Zillow last checked:

    Listing updated:

    Listed by:

    Dawn McKenna 630-686-4886,

    Coldwell Banker Realty

    Bought with:

    Ivan Colakovic

    ERA Partners

    Source: MRED as distributed by MLS GRID,MLS#: 11992124MLS Logo

    Facts & features

    Interior

    Bedrooms & bathrooms
    • Bedrooms: 6
    • Bathrooms: 6
    • Full bathrooms: 5
    • 1/2 bathrooms: 1
    Rooms
    • Room types: Bedroom 5, Foyer, Office, Loft, Mud Room, Enclosed Porch, Bedroom 6, Recreation Room, Exercise Room
    Primary bedroom
    • Features: Bathroom (Full, Double Sink, Tub & Separate Shwr)
    • Level: Second
    • Area: 272 Square Feet
    • Dimensions: 16X17
    Bedroom 2
    • Level: Second
    • Area: 156 Square Feet
    • Dimensions: 12X13
    Bedroom 3
    • Level: Second
    • Area: 168 Square Feet
    • Dimensions: 12X14
    Bedroom 4
    • Level: Second
    • Area: 270 Square Feet
    • Dimensions: 15X18
    Bedroom 5
    • Level: Second
    • Area: 270 Square Feet
    • Dimensions: 15X18
    Bedroom 6
    • Level: Basement
    • Area: 100 Square Feet
    • Dimensions: 10X10
    Dining room
    • Features: Flooring (Hardwood)
    • Level: Main
    • Area: 238 Square Feet
    • Dimensions: 17X14
    Enclosed porch
    • Level: Main
    • Area: 180 Square Feet
    • Dimensions: 12X15
    Exercise room
    • Level: Basement
    • Area: 208 Square Feet
    • Dimensions: 13X16
    Family room
    • Features: Flooring (Hardwood)
    • Level: Main
    • Area: 408 Square Feet
    • Dimensions: 24X17
    Foyer
    • Features: Flooring (Hardwood)
    • Level: Main
    • Area: 140 Square Feet
    • Dimensions: 7X20
    Kitchen
    • Features: Kitchen (Eating Area-Breakfast Bar, Island, Pantry-Walk-in, Pantry), Flooring (Hardwood)
    • Level: Main
    • Area: 340 Square Feet
    • Dimensions: 20X17
    Laundry
    • Features: Flooring (Ceramic Tile)
    • Level: Second
    • Area: 80 Square Feet
    • Dimensions: 8X10
    Loft
    • Level: Second
    • Area: 144 Square Feet
    • Dimensions: 8X18
    Mud room
    • Level: Main
    • Area: 144 Square Feet
    • Dimensions: 8X18
    Office
    • Features: Flooring (Hardwood)
    • Level: Main
    • Area: 121 Square Feet
    • Dimensions: 11X11
    Recreation room
    • Level: Basement
    • Area: 448 Square Feet
    • Dimensions: 28X16
    Heating
    • Natural Gas, Forced Air
    Cooling
    • Central Air, Zoned
    Appliances
    • Included: Double Oven, Range, Microwave, Dishwasher, High End Refrigerator, Freezer, Washer, Dryer, Disposal, Range Hood
    • Laundry: In Unit
    Features
    • Walk-In Closet(s)
    • Flooring: Hardwood
    • Basement: Finished,Full
    Interior area
    • Total structure area: 5,503
    • Total interior livable area: 5,500 sqft
    • Finished area below ground: 1,250

    Property

    Parking
    • Total spaces: 3
    • Parking features: Garage Door Opener, On Site, Garage Owned, Attached, Garage
    • Attached garage spaces: 3
    • Has uncovered spaces: Yes
    Accessibility
    • Accessibility features: No Disability Access
    Features
    • Stories: 2
    • Patio & porch: Patio
    Lot
    • Size: 0.39 Acres
    • Dimensions: 66 X 258
    • Features: Cul-De-Sac
    Details
    • Additional parcels included: 0902400020
    • Parcel number: 0902400012
    • Special conditions: List Broker Must Accompany

    Construction

    Type & style
    • Home type: SingleFamily
    • Property subtype: Single Family Residence
    Materials
    • Other
    Condition
    • New Construction
    • New construction: Yes
    • Year built: 2023

    Utilities & green energy

    • Electric: Circuit Breakers
    • Sewer: Public Sewer
    • Water: Lake Michigan

    Community & HOA

    HOA
    • Services included: None
    Location
    • Region: Hinsdale

    Financial & listing details

    • Price per square foot: $400/sqft
    • Tax assessed value: $280,680
    • Annual tax amount: $4,136
    • Date on market: 11/1/2024
    • Listing terms: Cash
    • Ownership: Fee Simple

    Price history

    DateEventPrice
    12/11/2024Sold$2,200,000+478.9%$400/sqft
    Source: MRED as distributed by MLS GRID #11992124 Report a problem
    1/27/2023Sold$380,000-4.8%$69/sqft
    Source: MRED as distributed by MLS GRID #11320286 Report a problem
    12/28/2022Contingent$399,000$73/sqft
    Source: MRED as distributed by MLS GRID #11320286 Report a problem
    7/12/2022Price change$399,000-16%$73/sqft
    Source: MRED as distributed by MLS GRID #11320286 Report a problem
    2/8/2022Listed for sale$475,000+26.7%$86/sqft
    Source: MRED as distributed by MLS GRID #11320286 Report a problem
    12/1/2020Listing removed$374,900$68/sqft
    Source: Roman Properties LLC. #10834969 Report a problem
    10/16/2020Price change$374,900-3.8%$68/sqft
    Source: Roman Properties LLC. #10834969 Report a problem
    6/17/2020Price change$389,900-2.5%$71/sqft
    Source: Roman Properties LLC. #10750223 Report a problem
    2/27/2020Price change$399,900-4.8%$73/sqft
    Source: Roman Properties LLC. #10608261 Report a problem
    1/12/2020Listed for sale$419,900-2.1%$76/sqft
    Source: Roman Properties LLC. #10608261 Report a problem
    3/18/2019Listing removed$429,000$78/sqft
    Source: Schramko Real Estate Corp. #09928941 Report a problem
    4/26/2018Listed for sale$429,000-13.9%$78/sqft
    Source: Schramko Real Estate Corp. #09928941 Report a problem
    9/20/2017Listing removed$498,000$91/sqft
    Source: Schramko Real Estate Corp. #09485781 Report a problem
    2/21/2017Listed for sale$498,000+4.8%$91/sqft
    Source: Schramko Real Estate Corp. #09485781 Report a problem
    9/24/2015Listing removed$475,000$86/sqft
    Source: Coldwell Banker Residential Brokerage - Hinsdale Village #08902883 Report a problem
    7/17/2015Price change$475,000-4.8%$86/sqft
    Source: Coldwell Banker Residential Brokerage - Hinsdale Village #08902883 Report a problem
    5/12/2015Price change$499,000-9.1%$91/sqft
    Source: Coldwell Banker Residential Brokerage - Hinsdale Village #08902883 Report a problem
    4/27/2015Listed for sale$549,000+25.6%$100/sqft
    Source: Coldwell Banker Residential #08902883 Report a problem
    9/18/2014Sold$437,000$79/sqft
    Source: Public Record Report a problem

    Public tax history

    YearProperty taxesTax assessment
    2024$14,527 +255.1%$280,680 +268.5%
    2023$4,091 +1%$76,170 -1.4%
    2022$4,050 +3.8%$77,250 +1.2%
    2021$3,903 +2.3%$76,370 +2%
    2020$3,816 -0.1%$74,860
    2019$3,821 +4.2%--
    2018$3,666 +3.7%$71,440 +3.9%
    2017$3,536 -37.6%$68,740 -35.8%
    2016$5,666 -10.5%$107,090 -5.2%
    2015$6,331 +5%$112,940 +2.9%
    2014$6,031 +2%$109,810 +0.5%
    2013$5,912 +0.1%$109,300 -4.3%
    2012$5,907 +4.7%$114,220 -6.1%
    2011$5,641 -21.1%$121,640 -27.6%
    2010$7,147 +4.5%$168,090 -5.8%
    2009$6,841 +3%$178,420
    2008$6,642 +3.4%$178,420 +5.9%
    2007$6,421 -10.5%$168,480 -6.8%
    2006$7,175 +4.7%$180,800 +7.7%
    2005$6,855 -2.6%$167,870 +7%
    2004$7,035 +10%$156,890 +10%
    2003$6,394 +23.4%$142,620 +29.7%
    2002$5,180 +11%$109,960 +6.8%
    2001$4,666 +12.1%$102,990 +14%
    2000$4,163 $90,370
    Find assessor info on the county website

    Neighborhood: 60521

    Nearby schools

    GreatSchools rating
    Schools provided by the listing agent
    • Elementary: Monroe Elementary School
    • Middle: Clarendon Hills Middle School
    • High: Hinsdale Central High School
    • District: 181

    Source: MRED as distributed by MLS GRID. This data may not be complete. We recommend contacting the local school district to confirm school assignments for this home.

    Get a cash offer in 3 minutes
    Find out how much your home could sell for in as little as 3 minutes with a no-obligation cash offer.
    Estimated market value
    $2,446,700
    Get a cash offer in 3 minutes
    Find out how much your home could sell for in as little as 3 minutes with a no-obligation cash offer.
    Estimated market value
    $2,446,700