Skip main navigation
Sold
  • Price Unknown

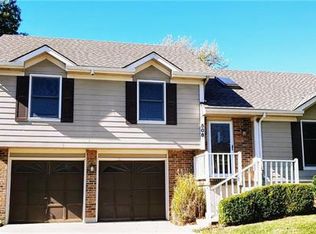
    504 NE Timbercreek Dr, Lees Summit, MO 64086

    3beds
    1,860sqft
    Single Family Residence
    Built in 1994
    8,400 Square Feet Lot
    $338,700 Zestimate®
    $--/sqft
    $2,110 Estimated rent

    Home value

    $338,700

    $301,000 - $379,000

    $2,110/mo

    Zestimate® history
    Loading
    Loading...

    Owner options

    List your home for rent

    $2,110/mo

    Rent Zestimate®

    Find your next renter with Zillow Rental Manager. Plus, with online applications, you can quickly screen prospective tenants – for free.

    Learn more

    $2,110/mo

    Rent Zestimate®

    Refinance and save

    Refinancing to a lower rate could help reduce your monthly payments and save thousands over the life of the loan.

    See today's rates

    Explore your selling options

    Work with a Zillow partner agent

    Leverage their expertise and Zillow's premium Showcase listings to get your home seen by more buyers.

    Get started

    List with your own agent

    Get your home in front of millions of buyers by listing it on Zillow.

    Learn how to do it

    Sell it yourself

    Take full control of how buyers see your home on Zillow by listing For Sale by Owner (FSBO).

    List your home

    What's special

    Partially finished basementFenced backyardSpacious bedroomsLarge eat-in kitchenMassive primary suite
    Welcome to this charming 2-story home in the heart of Lee's Summit! Boasting 3 spacious bedrooms and 2.5 baths, this home offers generous room sizes, including a massive primary suite for your private retreat. The partially finished basement presents a versatile space that could serve as a non-conforming 4th bedroom, office, or hobby area. The large eat-in kitchen is perfect for gathering with loved ones, while the convenient 1st floor laundry with 1/2 bath adds to the home's practicality. Step outside to enjoy the privacy of a fenced backyard, ideal for pets or entertaining. With a solid construction and a warm, inviting atmosphere, this home also features a 2-car garage, making it both functional and comfortable for modern living. Don't miss the opportunity to make this house your home!

    Zillow last checked:

    Listing updated:

    Listed by:

    Brett Wren 816-616-2586,

    RE/MAX Heritage

    Bought with:

    Thrive RealEstate KC Team

    KW KANSAS CITY METRO

    Source: Heartland MLS as distributed by MLS GRID,MLS#: 2523239MLS Logo

    Facts & features

    Interior

    Bedrooms & bathrooms
    • Bedrooms: 3
    • Bathrooms: 3
    • Full bathrooms: 2
    • 1/2 bathrooms: 1
    Primary bedroom
    • Features: Carpet, Ceiling Fan(s)
    • Level: Second
    • Dimensions: 17 x 14
    Bedroom 2
    • Features: Carpet
    • Level: Second
    • Dimensions: 12 x 11
    Bedroom 3
    • Features: Carpet
    • Level: Second
    • Dimensions: 13 x 11
    Primary bathroom
    • Features: Carpet, Double Vanity, Separate Shower And Tub, Walk-In Closet(s)
    • Level: Second
    • Dimensions: 14 x 13
    Bathroom 2
    • Features: Carpet, Shower Over Tub
    • Level: Second
    Kitchen
    • Features: Luxury Vinyl, Pantry
    • Level: First
    • Dimensions: 22 x 11
    Laundry
    • Features: Luxury Vinyl
    • Level: First
    Living room
    • Features: Ceiling Fan(s), Fireplace, Luxury Vinyl
    • Level: First
    • Dimensions: 25 x 13
    Other
    • Level: Lower
    • Dimensions: 19 x 14
    Heating
    • Forced Air
    Cooling
    • Electric
    Appliances
    • Laundry: Main Level
    Features
    • Flooring: Carpet, Luxury Vinyl
    • Basement: Full,Interior Entry,Bath/Stubbed
    • Number of fireplaces: 1
    • Fireplace features: Living Room
    Interior area
    • Total structure area: 1,860
    • Total interior livable area: 1,860 sqft
    • Finished area above ground: 1,860

    Property

    Parking
    • Total spaces: 2
    • Parking features: Built-In
    • Attached garage spaces: 2
    Features
    • Fencing: Wood
    Lot
    • Size: 8,400 Square Feet
    Details
    • Parcel number: 61110210500000000

    Construction

    Type & style
    • Home type: SingleFamily
    • Architectural style: Traditional
    • Property subtype: Single Family Residence
    Materials
    • Frame
    • Roof: Composition
    Condition
    • Year built: 1994

    Utilities & green energy

    • Sewer: Public Sewer
    • Water: Public

    Community & HOA

    Community
    • Subdivision: Bordner Estates
    HOA
    • Has HOA: No
    Location
    • Region: Lees Summit

    Financial & listing details

    • Tax assessed value: $281,690
    • Annual tax amount: $3,500
    • Date on market: 12/25/2024
    • Listing terms: Cash,Conventional,FHA,VA Loan
    • Ownership: Private
    • Road surface type: Paved

    Price history

    DateEventPrice
    3/21/2025Sold--
    Source: Heartland MLS as distributed by MLS GRID #2523239 Report a problem
    2/15/2025Pending sale$335,000$180/sqft
    Source: Heartland MLS as distributed by MLS GRID #2523239 Report a problem
    2/3/2025Price change$335,000-2.9%$180/sqft
    Source: Heartland MLS as distributed by MLS GRID #2523239 Report a problem
    12/25/2024Listed for sale$345,000$185/sqft
    Source: Heartland MLS as distributed by MLS GRID #2523239 Report a problem

    Public tax history

    YearProperty taxesTax assessment
    2025$3,891 +10.4%$53,521 +9.6%
    2024$3,526 +0.7%$48,828
    2023$3,500 +7.1%$48,828 +20.7%
    2022$3,267 -2%$40,470
    2021$3,335 +3.9%$40,470 +4.9%
    2020$3,209 +2.8%$38,570
    2019$3,122 $38,570 +17.7%
    2018$3,122 +6.5%$32,778
    2017$2,932 +4.5%$32,778 +2.6%
    2016$2,806 +2.6%$31,939 +4.3%
    2014$2,735 +0.1%$30,631
    2013$2,733 -0.2%$30,631
    2012$2,739 +0.4%$30,631
    2011$2,727 +1.8%$30,631
    2010$2,678 -0.8%$30,631
    2009$2,699 +0.4%$30,631 -2%
    2008$2,688 +4.4%$31,257
    2007$2,574 +0.1%$31,257 +6%
    2006$2,573 +6%$29,488
    2005$2,427 +6.8%$29,488 +9%
    2004$2,273 +4.3%$27,053
    2003$2,180 +3%$27,053 +7%
    2002$2,117 +8.1%$25,283
    2001$1,958 $25,283
    Find assessor info on the county website

    Neighborhood: 64086

    Nearby schools

    GreatSchools rating
    Schools provided by the listing agent
    • Elementary: Prairie View
    • High: Lee's Summit North

    Source: Heartland MLS as distributed by MLS GRID. This data may not be complete. We recommend contacting the local school district to confirm school assignments for this home.

    Get a cash offer in 3 minutes
    Find out how much your home could sell for in as little as 3 minutes with a no-obligation cash offer.
    Estimated market value
    $338,700
    Get a cash offer in 3 minutes
    Find out how much your home could sell for in as little as 3 minutes with a no-obligation cash offer.
    Estimated market value
    $338,700