Tranquility and privacy await you in the sought-after Lincoln neighborhood. A treed oasis backing to quiet and luscious green space. Nestled on a thoughtfully designed lot, maximizing outdoor entertaining spaces and interior comfort. Featuring the perfect blend of great room living and formal dining with an open layout. The seamless blend of this single-story design invites entertaining and relaxing with ease. 3 bedrooms, 2 bathrooms, and 1916-square-foot provide ample space for the whole family. Meticulously maintained and cared for, this home is a new family's dream or a retirees perfect escape. Summer is here and the perfect time to fully enjoy all this home has to offer! Call us today for a private viewing of your new home!
Sold
$565,000
504 NW 56th Cir, Vancouver, WA 98663
3beds
1,916sqft
Residential, Single Family Residence
Built in 1996
8,276 Square Feet Lot
$578,800 Zestimate®
$295/sqft
$2,797 Estimated rent
Home value
$578,800
$550,000 - $608,000
$2,797/mo
Zestimate® history
Owner options
List your home for rent
$2,797/mo
Rent Zestimate®
Find your next renter with Zillow Rental Manager. Plus, with online applications, you can quickly screen prospective tenants – for free.
$2,797/mo
Rent Zestimate®
Refinance and save
$3,622/mo
Est. payment
Refinancing to a lower rate could help reduce your monthly payments and save thousands over the life of the loan.
$3,622/mo
Est. payment
Explore your selling options
Work with a Zillow partner agent
Leverage their expertise and Zillow's premium Showcase listings to get your home seen by more buyers.
Get startedList with your own agent
Get your home in front of millions of buyers by listing it on Zillow.
Learn how to do itSell it yourself
Take full control of how buyers see your home on Zillow by listing For Sale by Owner (FSBO).
List your homeWhat's special
Zillow last checked:
Listing updated:
Listed by:
Kristy Childers 360-513-8339,
Windermere Northwest Living,
Molly Hess 360-903-7613,
Windermere Northwest Living
Bought with:
Kriss Gunderson, 11103
Copper Creek Real Estate
Source: RMLS (OR),MLS#: 24404331
Facts & features
Interior
Bedrooms & bathrooms
- Bedrooms: 3
- Bathrooms: 2
- Full bathrooms: 2
- Main level bathrooms: 2
Rooms
- Room types: Bedroom 2, Bedroom 3, Dining Room, Family Room, Kitchen, Living Room, Primary Bedroom
Primary bedroom
- Features: Double Sinks, High Ceilings, Laminate Flooring, Soaking Tub, Walkin Closet
- Level: Main
Bedroom 2
- Features: Builtin Features
- Level: Main
Bedroom 3
- Features: Ceiling Fan
- Level: Main
Dining room
- Features: High Ceilings, Laminate Flooring
- Level: Main
Family room
- Features: Ceiling Fan, Fireplace, Great Room, Laminate Flooring
- Level: Main
Kitchen
- Features: Builtin Range, Dishwasher, Disposal, Exterior Entry, Nook, Sliding Doors, Free Standing Refrigerator, Vaulted Ceiling
- Level: Main
Living room
- Features: Laminate Flooring, Vaulted Ceiling
- Level: Main
Heating
- Forced Air, Fireplace(s)
Cooling
- Central Air
Appliances
- Included: Built-In Range, Cooktop, Dishwasher, Disposal, Free-Standing Refrigerator, Microwave, Plumbed For Ice Maker, Washer/Dryer, Gas Water Heater
- Laundry: Laundry Room
Features
- Ceiling Fan(s), High Ceilings, Vaulted Ceiling(s), Built-in Features, Great Room, Nook, Double Vanity, Soaking Tub, Walk-In Closet(s)
- Flooring: Laminate
- Doors: Sliding Doors
- Windows: Double Pane Windows
- Basement: Crawl Space
- Number of fireplaces: 1
- Fireplace features: Gas
Interior area
- Total structure area: 1,916
- Total interior livable area: 1,916 sqft
Property
Parking
- Total spaces: 2
- Parking features: Driveway, Attached
- Attached garage spaces: 2
- Has uncovered spaces: Yes
Features
- Levels: One
- Stories: 1
- Patio & porch: Deck
- Exterior features: Yard, Exterior Entry
- Fencing: Fenced
- Has view: Yes
- View description: Trees/Woods
Lot
- Size: 8,276 Square Feet
- Features: Cul-De-Sac, Greenbelt, Private, Trees, SqFt 7000 to 9999
Details
- Additional structures: Outbuilding
- Parcel number: 037920602
Construction
Type & style
- Home type: SingleFamily
- Architectural style: Ranch
- Property subtype: Residential, Single Family Residence
Materials
- Wood Siding
- Foundation: Concrete Perimeter
- Roof: Composition
Condition
- Resale
- New construction: No
- Year built: 1996
Utilities & green energy
- Sewer: Public Sewer
- Water: Public
- Utilities for property: Cable Connected
Community & HOA
Community
- Security: Unknown
HOA
- Has HOA: No
Location
- Region: Vancouver
Financial & listing details
- Price per square foot: $295/sqft
- Tax assessed value: $574,170
- Annual tax amount: $609
- Date on market: 7/11/2024
- Cumulative days on market: 37 days
- Listing terms: Cash,Conventional,FHA,VA Loan
- Road surface type: Paved
Price history
| Date | Event | Price |
|---|---|---|
| 9/17/2024 | Pending sale | $575,000+1.8%$300/sqft |
Source:  RMLS (OR) #24404331 Report a problem RMLS (OR) #24404331 Report a problem | ||
| 9/13/2024 | Sold | $565,000+1214%$295/sqft |
Source: RMLS (OR) #24404331 Report a problem | ||
| 7/11/1996 | Sold | $43,000$22/sqft |
Source: Public Record Report a problem | ||
Public tax history
| Year | Property taxes | Tax assessment |
|---|---|---|
| 2025 | $5,572 +7.3% | $574,170 +7.9% |
| 2024 | $5,195 +751.7% | $532,055 -0.1% |
| 2023 | $610 -52.6% | $532,352 -2.2% |
| 2022 | $1,287 -7.1% | $544,581 +14.9% |
| 2021 | $1,385 -1.2% | $473,931 +14.2% |
| 2020 | $1,402 | $415,019 +7.4% |
| 2019 | $1,402 -23.3% | $386,465 +23.8% |
| 2018 | $1,827 -7.2% | $312,133 |
| 2017 | $1,970 -44.7% | $312,133 |
| 2016 | $3,561 +8% | $312,133 +13% |
| 2015 | $3,297 +97.1% | $276,184 +19.8% |
| 2014 | $1,673 | $230,600 +0.9% |
| 2013 | $1,673 -1.8% | $228,453 +12.1% |
| 2012 | $1,704 +2.4% | $203,838 -6.6% |
| 2011 | $1,664 +7.6% | $218,296 -0.7% |
| 2010 | $1,547 +59.3% | $219,894 +36.9% |
| 2009 | $971 | $160,600 -30.4% |
| 2008 | -- | $230,600 |
| 2007 | -- | $230,600 +9.9% |
| 2005 | -- | $209,800 |
| 2004 | -- | $209,800 +15.6% |
| 2001 | -- | $181,500 +5.3% |
| 2000 | $2,418 | $172,400 |
Find assessor info on the county website
Neighborhood: Northwest
Nearby homes
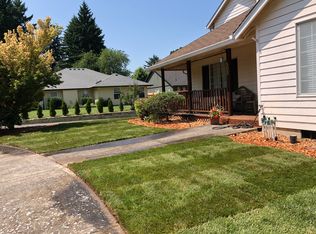
- $622,6004 bd3 ba2.3k sqft506 NW 56th Cir, Vancouver, WA 98663Off Market
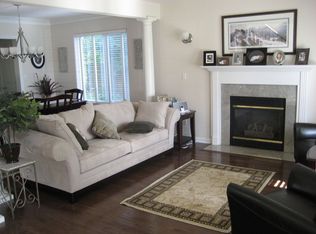
- $608,2004 bd2 ba2.3k sqft502 NW 56th Cir, Vancouver, WA 98663Off Market
- $533,8003 bd2 ba1.7k sqft508 NW 56th Cir, Vancouver, WA 98663Off Market
- $513,6003 bd2 ba1.7k sqft510 NW 56th Cir, Vancouver, WA 98663Off Market
- $512,9003 bd2 ba1.6k sqft5601 NW Franklin St, Vancouver, WA 98663Off Market
- $491,9003 bd2 ba1.4k sqft5609 NW Franklin St, Vancouver, WA 98663Off Market
- $550,5003 bd2 ba1.7k sqft511 NW 56th Cir, Vancouver, WA 98663Sold
- $536,7003 bd3 ba1.5k sqft5701 NW Franklin St, Vancouver, WA 98663Off Market
Nearby schools
GreatSchools rating
- 7/10Benjamin Franklin Elementary SchoolGrades: K-5Distance: 0.3 mi
- 2/10Discovery Middle SchoolGrades: 6-8Distance: 1 mi
- 2/10Hudson's Bay High SchoolGrades: 9-12Distance: 2.5 mi
Schools provided by the listing agent
- Elementary: Franklin
- Middle: Discovery
- High: Hudsons Bay
Source: RMLS (OR). This data may not be complete. We recommend contacting the local school district to confirm school assignments for this home.
Get a cash offer in 3 minutes
Find out how much your home could sell for in as little as 3 minutes with a no-obligation cash offer.
Estimated market value
$578,800
Get a cash offer in 3 minutes
Find out how much your home could sell for in as little as 3 minutes with a no-obligation cash offer.
Estimated market value
$578,800
- Washington
- Clark County
- Vancouver
- 98663
- Northwest
- 504 NW 56th Cir
