Skip main navigation
Sold
  • Price Unknown

    504 NW Briarcliff Pkwy, Kansas City, MO 64116

    4beds
    3,957sqft
    Single Family Residence
    Built in 1984
    0.38 Acres Lot
    $503,100 Zestimate®
    $--/sqft
    $4,035 Estimated rent

    Home value

    $503,100

    $473,000 - $538,000

    $4,035/mo

    Zestimate® history
    Loading
    Loading...

    Owner options

    List your home for rent

    $4,035/mo

    Rent Zestimate®

    Find your next renter with Zillow Rental Manager. Plus, with online applications, you can quickly screen prospective tenants – for free.

    Learn more

    $4,035/mo

    Rent Zestimate®

    Refinance and save

    Refinancing to a lower rate could help reduce your monthly payments and save thousands over the life of the loan.

    See today's rates

    Explore your selling options

    Work with a Zillow partner agent

    Leverage their expertise and Zillow's premium Showcase listings to get your home seen by more buyers.

    Get started

    List with your own agent

    Get your home in front of millions of buyers by listing it on Zillow.

    Learn how to do it

    Sell it yourself

    Take full control of how buyers see your home on Zillow by listing For Sale by Owner (FSBO).

    List your home

    What's special

    White fireplaceLush landscapingBrand new roofCozy retreatOpen kitchenVersatile officeFlex room
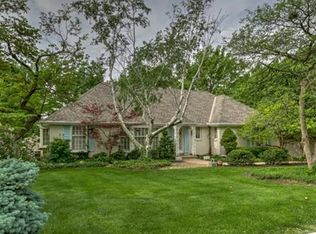
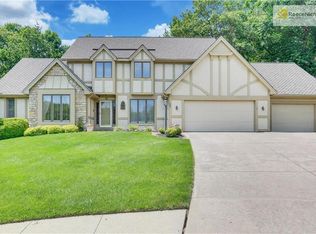
    Come see this new listing in Briarcliff Estates! This one-owner property boasts a 2-car garage and a brand new roof installed in November 2023. Nestled in a peaceful cul-de-sac, this home exudes elegance and charm. Step inside to discover a welcoming ambiance with a formal dining area and a versatile office or flex room. Every corner of this home showcases meticulous attention to detail, creating a seamless blend of comfort and sophistication. Enjoy an abundance of natural light filtering through the windows, illuminating the stunning fireplace in the great room. In the open kitchen, you’ll find endless storage options, breakfast dining and patio doors to the backyard. Laundry is on the main floor behind kitchen and next to garage. Step outside to a beautiful backyard oasis complete with lush landscaping, a patio for al fresco dining, and a charming garden pergola. Unwind in the primary bedroom featuring a white fireplace, 2 walk-in closets and ensuite bathroom with dual vanities. The finished basement offers a cozy retreat with another fireplace, perfect for relaxing or entertaining guests.

    Zillow last checked:

    Listing updated:

    Listed by:

    Maggie Foster 785-317-2348,

    ReeceNichols -The Village

    Bought with:

    Dwayne Woldruff, 2023001075

    Platinum Realty LLC

    Source: Heartland MLS as distributed by MLS GRID,MLS#: 2483536MLS Logo

    Facts & features

    Interior

    Bedrooms & bathrooms
    • Bedrooms: 4
    • Bathrooms: 4
    • Full bathrooms: 2
    • 1/2 bathrooms: 2
    Primary bedroom
    • Features: Walk-In Closet(s)
    • Level: First
    Bedroom 2
    • Level: Second
    Bedroom 3
    • Level: Second
    Bedroom 4
    • Level: Second
    Primary bathroom
    • Level: First
    Bathroom 1
    • Level: Second
    Half bath
    • Level: First
    Other
    • Level: Basement
    Heating
    • Forced Air
    Cooling
    • Electric
    Features
    • Basement: Finished
    • Number of fireplaces: 1
    Interior area
    • Total structure area: 3,957
    • Total interior livable area: 3,957 sqft
    • Finished area above ground: 2,561
    • Finished area below ground: 1,396

    Property

    Parking
    • Total spaces: 2
    • Parking features: Attached, Garage Faces Front
    • Attached garage spaces: 2
    Lot
    • Size: 0.38 Acres
    Details
    • Parcel number: 172120005014.00

    Construction

    Type & style
    • Home type: SingleFamily
    • Property subtype: Single Family Residence
    Materials
    • Brick/Mortar, Stucco & Frame
    • Roof: Composition
    Condition
    • Year built: 1984

    Utilities & green energy

    • Sewer: Public Sewer
    • Water: City/Public - Verify

    Community & HOA

    Community
    • Subdivision: Briarcliff Estates
    HOA
    • Has HOA: Yes
    Location
    • Region: Kansas City

    Financial & listing details

    • Tax assessed value: $78,090
    • Annual tax amount: $5,694
    • Date on market: 5/5/2024
    • Listing terms: Cash,Conventional,FHA,VA Loan
    • Exclusions: Seller's Disclosure
    • Ownership: Estate/Trust

    Price history

    DateEventPrice
    6/7/2024Sold--
    Source: Heartland MLS as distributed by MLS GRID #2483536 Report a problem
    5/15/2024Pending sale$425,000$107/sqft
    Source: Heartland MLS as distributed by MLS GRID #2483536 Report a problem
    5/5/2024Listed for sale$425,000$107/sqft
    Source: Heartland MLS as distributed by MLS GRID #2483536 Report a problem

    Public tax history

    YearProperty taxesTax assessment
    2025$6,154 +7.1%$78,090 +9.5%
    2024$5,744 +0.9%$71,310
    2023$5,694 $71,310 +12.2%
    2022-- $63,570
    2021$5,317 +9.4%$63,570 +18.2%
    2020$4,863 $53,770
    2019$4,863 +1.9%$53,770 +6.5%
    2018$4,772 +7.2%$50,480
    2017$4,453 $50,480 +3.4%
    2016$4,453 $48,830
    2015$4,453 +0%$48,830 +7.4%
    2014$4,451 $45,470
    2013-- $45,470 -6%
    2012-- $48,360
    2011-- $48,360 -2.4%
    2010-- $49,550
    2009-- $49,550 -1.2%
    2007-- $50,140 +3%
    2006-- $48,680
    2005$3,191 $48,680 +3.1%
    2004-- $47,230
    2003-- $47,230 +8.3%
    2002-- $43,600 +2.7%
    2001-- $42,440
    Find assessor info on the county website

    Neighborhood: Briarcliff

    Nearby schools

    GreatSchools rating
    Get a cash offer in 3 minutes
    Find out how much your home could sell for in as little as 3 minutes with a no-obligation cash offer.
    Estimated market value
    $503,100
    Get a cash offer in 3 minutes
    Find out how much your home could sell for in as little as 3 minutes with a no-obligation cash offer.
    Estimated market value
    $503,100