Possible Owner Financing terms.........Welcome to Warner Robins living at its finest! Nestled in the highly desirable The Cottages at Lakeview community, 504 Nandina Court offers the perfect blend of modern comfort, low-maintenance living, and upscale amenities. Built in 2023, this beautifully designed 3-bedroom, 2.5-bath home features over 2,000 square feet of thoughtfully planned living space with an open-concept layout ideal for entertaining and everyday living.
The spacious kitchen is the heart of the home, complete with a large island, breakfast bar, pantry, and plenty of cabinet space. The inviting primary suite boasts a spa-like bath with double vanities, a garden tub, tiled shower, and an oversized walk-in closet with direct access to the laundry room for added convenience.
Enjoy stylish finishes throughout, including durable flooring, a cozy fireplace, and generous natural light. Residents of The Cottages at Lakeview also enjoy access to exceptional community amenities including a clubhouse, fitness center, and sparkling pool. Conveniently located near shopping, dining, schools, and Robins Air Force Base, this home offers comfort, convenience, and community all in one.
Active
Price cut: $10K (5/30)
$309,900
504 Nandina Ct, Warner Robins, GA 31088
3beds
2,062sqft
:
Get pre-qualified$2,294/mo
Single Family Residence, Residential
Built in 2023
2,613 Square Feet Lot
$-- Zestimate®
$150/sqft
$289/mo HOA
What's special
Stylish finishes throughoutCozy fireplaceLarge islandGenerous natural lightPlenty of cabinet spaceBreakfast barDurable flooring
- 59 days |
- 476 |
- 7 |
Zillow last checked:
Listing updated:
Listed by:
Jeff Swayze 615-593-9669,
Swayze Real Estate Group
Source: RealTracs MLS as distributed by MLS GRID,MLS#: 3220683
Facts & features
Interior
Bedrooms & bathrooms
- Bedrooms: 3
- Bathrooms: 3
- Full bathrooms: 3
- Main level bedrooms: 3
Heating
- Central
Cooling
- Central Air
Appliances
- Included: Gas Oven, Dishwasher, Disposal, Microwave, Refrigerator, Stainless Steel Appliance(s)
Features
- Flooring: Laminate
- Basement: None
Interior area
- Total structure area: 2,062
- Total interior livable area: 2,062 sqft
- Finished area above ground: 2,062
Property
Parking
- Total spaces: 2
- Parking features: Alley Access
- Garage spaces: 2
Features
- Levels: One
- Stories: 1
Lot
- Size: 2,613 Square Feet
Details
- Parcel number: 0W1470 087000
- Special conditions: Standard
Construction
Type & style
- Home type: SingleFamily
- Property subtype: Single Family Residence, Residential
Materials
- Brick
Condition
- New construction: No
- Year built: 2023
Utilities & green energy
- Sewer: Public Sewer
- Water: Public
- Utilities for property: Water Available
Community & HOA
Community
- Subdivision: The Cottages At Lakeview
HOA
- Has HOA: Yes
- Services included: Maintenance Structure, Maintenance Grounds, Recreation Facilities, Trash
- HOA fee: $289 monthly
Location
- Region: Warner Robins
Financial & listing details
- Price per square foot: $150/sqft
- Tax assessed value: $304,600
- Annual tax amount: $3,548
- Date on market: 5/24/2026
Estimated market value
Not available
Estimated sales range
Not available
Not available
Price history
| Date | Event | Price |
|---|---|---|
| 7/22/2026 | Listed for rent | $2,200$1/sqft |
Source: Zillow Rentals Report a problem | ||
| 5/30/2026 | Price change | $309,900-3.1%$150/sqft |
Source:  RealTracs MLS as distributed by MLS GRID #3220683 Report a problem RealTracs MLS as distributed by MLS GRID #3220683 Report a problem | ||
| 5/25/2026 | Listed for sale | $319,900+10.3%$155/sqft |
Source: RealTracs MLS as distributed by MLS GRID #3220683 Report a problem | ||
| 6/11/2025 | Sold | $290,000$141/sqft |
Source:  GAMLS #10479097 Report a problem GAMLS #10479097 Report a problem | ||
| 3/24/2025 | Pending sale | $290,000$141/sqft |
Source: CGMLS #236941 Report a problem | ||
| 12/1/2023 | Listed for sale | $290,000$141/sqft |
Source: CGMLS #236941 Report a problem | ||
Public tax history
| Year | Property taxes | Tax assessment |
|---|---|---|
| 2025 | $3,548 +63.5% | $121,840 +63.8% |
| 2024 | $2,170 | $74,400 |
Find assessor info on the county website
Monthly payment
Est. payment
Payment breakdown
Explore the cost of this home by adjusting the details. Changes won't be saved.Climate risks
Neighborhood: 31088
Nearby schools
GreatSchools rating
- NALake Joy Primary SchoolGrades: PK-2Distance: 0.9 mi
- 8/10Feagin Mill Middle SchoolGrades: 6-8Distance: 2.1 mi
- 9/10Houston County High SchoolGrades: 9-12Distance: 2.6 mi
Schools provided by the listing agent
- Elementary: Lake Joy Elementary School
- Middle: Feagin Mill Middle School
- High: Houston County High School
Source: RealTracs MLS as distributed by MLS GRID. This data may not be complete. We recommend contacting the local school district to confirm school assignments for this home.
- $186,0003 bd2 ba2.2k sqft500 Nandina Ct, Warner Robins, GA 31088Off Market
- $290,0003 bd3 ba2k sqft512 Nandina Ct, Warner Robins, GA 31088Sold
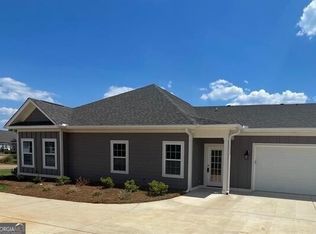
- $290,0003 bd3 ba2k sqft506 Nandina Ct, Warner Robins, GA 31088Sold
- $290,0003 bd3 ba2k sqft514 Nandina Ct, Warner Robins, GA 31088Sold
- $315,1003 bd2 ba2.1k sqft502 Nandina Ct, Warner Robins, GA 31088Off Market
- $290,1003 bd2 ba2k sqft480 Nandina Ct, Warner Robins, GA 31088Off Market
- $300,800-- bd2 ba2.1k sqft508 Nandina Ct, Warner Robins, GA 31088Off Market
- $275,0003 bd3 ba1.9k sqft468 Nandina Ct, Warner Robins, GA 31088Sold
A local agent can set up tours, give advice and negotiate with sellers.
A local lender can help you make sure your offer is ready when you are.
Similar homes
- $360,0003 bd3 ba2.3k sqft104 Flora Cir, Warner Robins, GA 31088Active
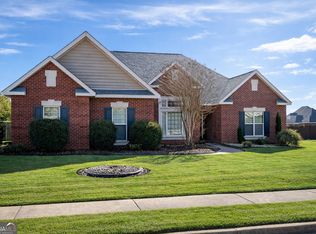
 MLS ID #10786207, Zavion Cotton, Keller Williams Middle Georgia. GAMLS
 - $304,9003 bd3 ba2.1k sqft312 Twelve Oaks Dr, Warner Robins, GA 31088Active
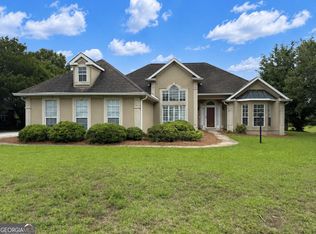 MLS ID #10764636, Heather Peebles, eXp Realty. GAMLS
 - $317,5004 bd2 ba1.9k sqft207 Creek Ridge Dr, Warner Robins, GA 31088Active
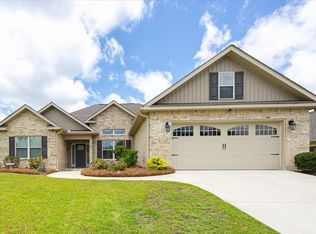 MLS ID #10777918, Amber Ayers, RE/MAX Cutting Edge Realty. GAMLS
 - $339,0004 bd3 ba2.2k sqft104 Downshire Way, Warner Robins, GA 31088Active
 MLS ID #10803707, Melissa Stone, Dwelli. GAMLS
 - $364,9004 bd3 ba2.9k sqft600 Post Oak Way, Warner Robins, GA 31088For SaleMLS ID #263917, Janet Brown. CGMLS
- $344,9003 bd2 ba2.2k sqft249 Hatcher Rd, Warner Robins, GA 31088For SaleMLS ID #262195, Jackie Hunnicutt. CGMLS
- $296,9004 bd2 ba1.7k sqft629 Broderick Cir, Warner Robins, GA 31088For SaleMLS ID #261602, Jennifer Fulfer. CGMLS
- $242,0003 bd2 ba1.5k sqft502 Loxley Dr, Warner Robins, GA 31088For SaleMLS ID #263622, Laura Branham. CGMLS
- $275,0004 bd3 ba2.1k sqft409 Tucker Pl, Warner Robins, GA 31088For SaleMLS ID #261191, Tammy Giles. CGMLS
- $259,9003 bd2 ba2.4k sqft307 Chelsea Dr, Warner Robins, GA 31088For SaleMLS ID #264001, Bill Waldorf. CGMLS
- $259,9004 bd2 ba1.8k sqft314 Cedar Ridge Dr, Warner Robins, GA 31088For SaleMLS ID #262888, Charlene Taylor. CGMLS
- $389,0004 bd3 ba2.7k sqft214 Knob Hill Dr, Warner Robins, GA 31088ActiveMLS ID #10726140, Nelia Banks, Landmark Realty. GAMLS
- $--3 bd2 ba1.6k sqft105 Galaxy Ave, Bonaire, GA 31005AuctionAuction.com 2
- $225,0003 bd3 ba1.4k sqft316 Ridgestone Dr, Warner Robins, GA 31088For SaleMLS ID #264126, Christine Yang. CGMLS
- $--4 bd2 ba1.9k sqft117 Madison Dr, Bonaire, GA 31005AuctionAuction.com 2
- $--4 bd3 ba2.9k sqft222 Cumberland Dr, Byron, GA 31008AuctionXome
- $229,9994 bd2 ba1.8k sqft101 Sunnybrook Ct, Warner Robins, GA 31088For SaleMLS ID #263675, Zack Smith. CGMLS
- $325,0003 bd3 ba2.3k sqft1010 Ridge Cir S, Perry, GA 31069For SaleMLS ID #262879, Julie Evans. CGMLS
- $312,8724 bd2 ba2.2k sqft304 Dixieland Dr, Byron, GA 31008ActiveMLS ID #10792645, Sandra E Khoury, Real Estate South & Associates. GAMLS
- $275,0003 bd2 ba1.5k sqft150 Knights Brg, Warner Robins, GA 31093For SaleMLS ID #261331, Shirley Harmon. CGMLS
