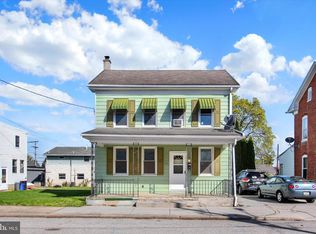
This warm and inviting 3BR home has been a family heirloom for many years and is now ready for its next chapter. Located in the Conewago Valley school district and in close proximity to dining, parks, shopping and more. Featuring classic curb appeal, a welcoming covered front porch and a fenced backyard, this property offers a blend of character and everyday functionality. Inside you will find bright, comfortable living spaces with natural light throughout. Replacement vinyl double hung windows. The kitchen has been remodeled with plenty of cabinets, pantry storage and a breakfast area. The character shows through with the original trim, interior doors, and functioning transom windows. An added bonus is the detached 2-car garage, providing ample parking, storage or workspace. New roof installed in 2010. Basement floor cemented and walls plastered in 2001. Central heat and air conditioning.
Sold for $264,900
$264,900
504 North St, Mc Sherrystown, PA 17344
3beds
1,356sqft
Single Family Residence
Built in 1900
6,970 Square Feet Lot
$267,100 Zestimate®
$195/sqft
$1,493 Estimated rent
Home value
$267,100
$184,000 - $387,000
$1,493/mo
Zestimate® history
Owner options
List your home for rent
$1,493/mo
Rent Zestimate®
Find your next renter with Zillow Rental Manager. Plus, with online applications, you can quickly screen prospective tenants – for free.
$1,493/mo
Rent Zestimate®
Refinance and save
$1,712/mo
Est. payment
Refinancing to a lower rate could help reduce your monthly payments and save thousands over the life of the loan.
$1,712/mo
Est. payment
Explore your selling options
Work with a Zillow partner agent
Leverage their expertise and Zillow's premium Showcase listings to get your home seen by more buyers.
Get startedList with your own agent
Get your home in front of millions of buyers by listing it on Zillow.
Learn how to do itSell it yourself
Take full control of how buyers see your home on Zillow by listing For Sale by Owner (FSBO).
List your homeWhat's special
Original trimWelcoming covered front porchFunctioning transom windowsClassic curb appealFenced backyardBreakfast areaPantry storage
Zillow last checked:
Listing updated:
Listed by:
Todd Grim 717-873-1111,
RE/MAX Quality Service, Inc.,
Co-Listing Agent: Kelly C King Trench 717-634-6340,
RE/MAX Quality Service, Inc.
Bought with:
Jennifer Chenault, RS305288
ExecuHome Realty-Hanover
Source: Bright MLS,MLS#: PAAD2021386
Facts & features
Interior
Bedrooms & bathrooms
- Bedrooms: 3
- Bathrooms: 1
- Full bathrooms: 1
Rooms
- Room types: Living Room, Dining Room, Bedroom 2, Bedroom 3, Kitchen, Bedroom 1, Laundry, Office, Full Bath
Bedroom 1
- Features: Flooring - Carpet, Attic - Walk-Up, Ceiling Fan(s)
- Level: Upper
- Area: 132 Square Feet
- Dimensions: 12 X 11
Bedroom 2
- Features: Flooring - Carpet
- Level: Upper
- Area: 144 Square Feet
- Dimensions: 12 X 12
Bedroom 3
- Features: Flooring - Carpet
- Level: Upper
- Area: 132 Square Feet
- Dimensions: 12 X 11
Dining room
- Features: Flooring - Wood
- Level: Main
- Area: 110 Square Feet
- Dimensions: 10 X 11
Other
- Features: Flooring - Vinyl
- Level: Upper
- Area: 108 Square Feet
- Dimensions: 9 X 12
Kitchen
- Features: Flooring - Vinyl, Ceiling Fan(s), Eat-in Kitchen
- Level: Main
- Area: 187 Square Feet
- Dimensions: 11 X 17
Laundry
- Level: Lower
Living room
- Features: Flooring - Carpet, Ceiling Fan(s)
- Level: Main
- Area: 130 Square Feet
- Dimensions: 10 X 13
Office
- Features: Flooring - Carpet
- Level: Main
- Area: 99 Square Feet
- Dimensions: 9 X 11
Heating
- Forced Air, Natural Gas
Cooling
- Central Air, Electric
Appliances
- Included: Refrigerator, Microwave, Dishwasher, Oven/Range - Electric, Water Heater, Electric Water Heater
- Laundry: In Basement, Laundry Room
Features
- Attic, Attic/House Fan, Bathroom - Tub Shower, Breakfast Area, Ceiling Fan(s), Dining Area, Floor Plan - Traditional, Formal/Separate Dining Room, Kitchen - Table Space, Pantry
- Flooring: Wood, Vinyl, Carpet
- Doors: Storm Door(s)
- Windows: Replacement, Double Hung
- Basement: Full,Interior Entry,Walk-Out Access
- Has fireplace: No
Interior area
- Total structure area: 2,006
- Total interior livable area: 1,356 sqft
- Finished area above ground: 1,356
- Finished area below ground: 0
Property
Parking
- Total spaces: 3
- Parking features: Garage Faces Rear, Garage Door Opener, Concrete, Driveway, Detached, On Street
- Garage spaces: 2
- Uncovered spaces: 1
Accessibility
- Accessibility features: None
Features
- Levels: Two
- Stories: 2
- Patio & porch: Porch
- Exterior features: Sidewalks
- Pool features: None
- Fencing: Wood
Lot
- Size: 6,970 Square Feet
- Features: Level, Rear Yard
Details
- Additional structures: Above Grade, Below Grade
- Parcel number: 280050143000
- Zoning: R-2
- Zoning description: Residential
- Special conditions: Standard
Construction
Type & style
- Home type: SingleFamily
- Architectural style: Colonial
- Property subtype: Single Family Residence
Materials
- Vinyl Siding
- Foundation: Permanent
- Roof: Architectural Shingle
Condition
- New construction: No
- Year built: 1900
Utilities & green energy
- Electric: Circuit Breakers
- Sewer: Public Sewer
- Water: Public
- Utilities for property: Cable Available, Electricity Available, Natural Gas Available, Phone Available, Sewer Available, Water Available, Cable
Community & HOA
Community
- Subdivision: Mcsherrystown Borough
HOA
- Has HOA: No
Location
- Region: Mc Sherrystown
- Municipality: MCSHERRYSTOWN BORO
Financial & listing details
- Price per square foot: $195/sqft
- Tax assessed value: $150,700
- Annual tax amount: $3,993
- Date on market: 1/21/2026
- Listing agreement: Exclusive Right To Sell
- Inclusions: Refrigerator, Stove, Dishwasher, Dryer, 1 Garage Remote
- Exclusions: Washer, Dehumidifier, Chest Freezer, Curtains
- Ownership: Fee Simple
Price history
| Date | Event | Price |
|---|---|---|
| 4/13/2026 | Sold | $264,900$195/sqft |
Source:  Bright MLS #PAAD2021386 Report a problem Bright MLS #PAAD2021386 Report a problem | ||
| 3/9/2026 | Pending sale | $264,900$195/sqft |
Source: Bright MLS #PAAD2021386 Report a problem | ||
| 2/12/2026 | Price change | $264,900-3.6%$195/sqft |
Source: Bright MLS #PAAD2021386 Report a problem | ||
| 1/21/2026 | Listed for sale | $274,900$203/sqft |
Source: Bright MLS #PAAD2021386 Report a problem | ||
Public tax history
| Year | Property taxes | Tax assessment |
|---|---|---|
| 2025 | $3,928 +2.8% | $150,700 |
| 2024 | $3,822 +4.7% | $150,700 |
| 2023 | $3,652 +10.4% | $150,700 |
| 2022 | $3,308 +1% | $150,700 |
| 2021 | $3,276 +2.2% | $150,700 |
| 2020 | $3,205 +172.1% | $150,700 |
| 2019 | $1,178 -61.8% | $150,700 |
| 2018 | $3,083 | $150,700 |
| 2017 | -- | $150,700 |
| 2016 | -- | $150,700 |
| 2015 | -- | $150,700 |
| 2014 | -- | $150,700 |
| 2013 | -- | -- |
| 2012 | -- | -- |
| 2011 | -- | -- |
| 2010 | -- | $24,210 |
| 2009 | -- | $24,210 |
| 2008 | -- | $24,210 0% |
| 2007 | -- | $24,211 |
| 2006 | -- | $24,211 +0% |
| 2005 | -- | $24,209 |
| 2004 | -- | $24,209 |
| 2003 | -- | $24,209 |
| 2002 | -- | $24,209 |
| 2000 | -- | $24,209 |
Find assessor info on the county website
Neighborhood: 17344
Nearby homes
- $262,4004 bd1 ba1.5k sqft500 North St, Mcsherrystown, PA 17344Off Market
- $290,2004 bd2 ba1.7k sqft507 North St, Mc Sherrystown, PA 17344Off Market
- $250,0004 bd2 ba1.7k sqft501 North St, Mc Sherrystown, PA 17344Off Market
- $162,5003 bd1 ba1.1k sqft509 North St, Mc Sherrystown, PA 17344Sold
- $583,00016 bd6 ba5.3k sqft510 North St, Mc Sherrystown, PA 17344Off Market
- $248,5003 bd1 ba1.3k sqft513 North St, Mc Sherrystown, PA 17344Off Market
- $286,9005 bd2 ba2.3k sqft426 North St, Mc Sherrystown, PA 17344Off Market
- $335,3004 bd3 ba2.7k sqft508 North St, Mc Sherrystown, PA 17344Off Market
Nearby schools
GreatSchools rating
- 7/10Conewago Township Elementary SchoolGrades: K-3Distance: 0.4 mi
- 7/10New Oxford Middle SchoolGrades: 7-8Distance: 4.8 mi
- 6/10New Oxford Senior High SchoolGrades: 9-12Distance: 4.8 mi
Schools provided by the listing agent
- High: New Oxford Senior
- District: Conewago Valley
Source: Bright MLS. This data may not be complete. We recommend contacting the local school district to confirm school assignments for this home.


Get pre-qualified for a loan
At Zillow Home Loans, we can pre-qualify you in as little as 5 minutes with no impact to your credit score.An equal housing lender. NMLS #10287.
Sell for more on Zillow
Get a Zillow Showcase℠ listing at no additional cost and you could sell for .
$267,100
2% more
+$5,342
With Zillow Showcase(estimated)
$272,442
- Pennsylvania
- Adams County
- McSherrystown
- 17344
- 504 North St
Nearby cities
Nearby zip codes
Other McSherrystown Topics
