Our latest Mountain Modern plan! Large windows, vaulted ceilings throughout. The kitchen provides plenty of cabinets, a large island and a walk-in-pantry. A large great room with fireplace and vaulted ceiling. The master suite includes dual vanity, 2 walk-in closets and oversized shower. Second bedroom and full hall bath round out the main level. The basement includes an enormous family room, 3 bedrooms, full bath and incredible storage. Contact Heidi Antonini 406-212-7455 or your Real Estate Professional.
Closed
Price Unknown
504 Northridge Dr, Kalispell, MT 59901
5beds
3,057sqft
Single Family Residence
Built in 2023
7,840 Square Feet Lot
$872,800 Zestimate®
$--/sqft
$4,335 Estimated rent
Home value
$872,800
$829,000 - $916,000
$4,335/mo
Zestimate® history
Owner options
List your home for rent
$4,335/mo
Rent Zestimate®
Find your next renter with Zillow Rental Manager. Plus, with online applications, you can quickly screen prospective tenants – for free.
$4,335/mo
Rent Zestimate®
Refinance and save
$92/mo
Est. payment
Refinancing to a lower rate could help reduce your monthly payments and save thousands over the life of the loan.
$92/mo
Est. payment
Explore your selling options
Work with a Zillow partner agent
Leverage their expertise and Zillow's premium Showcase listings to get your home seen by more buyers.
Get startedList with your own agent
Get your home in front of millions of buyers by listing it on Zillow.
Learn how to do itSell it yourself
Take full control of how buyers see your home on Zillow by listing For Sale by Owner (FSBO).
List your homeWhat's special
Zillow last checked:
Listing updated:
Listed by:
Heidi Antonini 406-212-7455,
Flathead Intermountain Properties, LLC
Bought with:
Stefanie Ann Hanson, RRE-BRO-LIC-67016
Beckman's Real Estate
Source: MRMLS,MLS#: 30011720
Facts & features
Interior
Bedrooms & bathrooms
- Bedrooms: 5
- Bathrooms: 3
- Full bathrooms: 3
Heating
- Forced Air, Zoned
Cooling
- Central Air
Appliances
- Included: Dishwasher, Microwave, Range, Refrigerator
- Laundry: Washer Hookup
Features
- Open Floorplan, Vaulted Ceiling(s), Wired for Data, Walk-In Closet(s)
- Flooring: Carpet, Vinyl
- Basement: Daylight,Finished
- Number of fireplaces: 1
- Fireplace features: Blower Fan, Gas, Living Room
Interior area
- Total interior livable area: 3,057 sqft
- Finished area below ground: 1,390
Property
Parking
- Total spaces: 2
- Parking features: Garage - Attached
- Attached garage spaces: 2
Features
- Patio & porch: Deck, Front Porch
- Fencing: Back Yard
- Has view: Yes
- View description: Mountain(s)
Lot
- Size: 7,840 Square Feet
- Features: Back Yard, Front Yard, Landscaped, Sprinklers In Ground, Views
Details
- Parcel number: 07396501214230000
- Zoning description: R-3 PUD
- Special conditions: Standard
Construction
Type & style
- Home type: SingleFamily
- Architectural style: Modern
- Property subtype: Single Family Residence
Materials
- Blown-In Insulation, Foam Insulation
- Foundation: Poured
- Roof: Asphalt
Condition
- See Remarks
- New construction: Yes
- Year built: 2023
Details
- Builder name: Westcraft Homes
Utilities & green energy
- Sewer: Public Sewer
- Water: Public
- Utilities for property: Cable Available, Electricity Connected, Natural Gas Available, Natural Gas Connected, High Speed Internet Available, Phone Available
Community & HOA
Community
- Security: Carbon Monoxide Detector(s), Smoke Detector(s)
- Subdivision: Northland
HOA
- Has HOA: Yes
- Amenities included: Trail(s)
- Services included: Common Area Maintenance
- HOA fee: $93 quarterly
- HOA name: Northland Hoa
Location
- Region: Kalispell
Financial & listing details
- Tax assessed value: $955,790
- Annual tax amount: $291
- Date on market: 11/6/2023
- Listing agreement: Exclusive Right To Sell
- Listing terms: Cash,Conventional,VA Loan
- Road surface type: Asphalt
Price history
| Date | Event | Price |
|---|---|---|
| 11/3/2023 | Sold | -- |
Source:  MRMLS #30011720 Report a problem MRMLS #30011720 Report a problem | ||
| 10/4/2023 | Pending sale | $920,200$301/sqft |
Source: MRMLS #30011720 Report a problem | ||
| 9/29/2023 | Listed for sale | $920,200$301/sqft |
Source: MRMLS #30011720 Report a problem | ||
Public tax history
| Year | Property taxes | Tax assessment |
|---|---|---|
| 2025 | $5,237 -4% | $821,900 +28.6% |
| 2024 | $5,456 +73.3% | $639,000 +53.3% |
| 2023 | $3,149 +211256.4% | $416,798 +4167880% |
| 2022 | $1 | $10 |
Find assessor info on the county website
Neighborhood: 59901
Nearby homes
- $715,2003 bd2 ba1.9k sqft500 Northridge Dr, Kalispell, MT 59901Off Market
- $--4 bd3 ba2.2k sqft508 Northridge Dr, Kalispell, MT 59901Sold
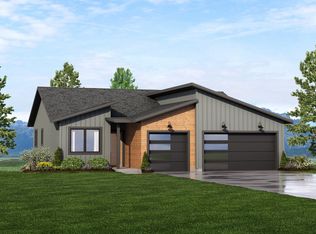
- $997,0004 bd3 ba2.6k sqft503 Northridge Dr, Kalispell, MT 59901New Construction

- from $990,0004 bd3 ba2.6k sqftAspen Plan, Northview, Kalispell, MT 59901New Construction
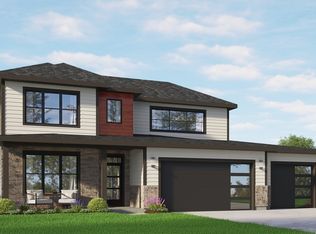
- from $597,6003 bd3 ba2k sqftNorthview Townhome Plan, Northview, Kalispell, MT 59901New Construction
- $120,488-- bd-- ba-- sqft505 Northridge Dr, Kalispell, MT 59901Off Market
- $727,0003 bd2 ba2k sqft124 Northland Dr, Kalispell, MT 59901Off Market
- $--5 bd3 ba3k sqft512 Northridge Dr, Kalispell, MT 59901Sold
Nearby schools
GreatSchools rating
- 9/10Russell SchoolGrades: PK-5Distance: 1.6 mi
- 8/10Kalispell Middle SchoolGrades: 6-8Distance: 0.7 mi
- 5/10Glacier High SchoolGrades: 9-12Distance: 1.3 mi
Sell for more on Zillow
Get a Zillow Showcase℠ listing at no additional cost and you could sell for .
$872,800
2% more
+$17,456
With Zillow Showcase(estimated)
$890,256
- Montana
- Flathead County
- Kalispell
- 59901
- 504 Northridge Dr
Nearby cities
Nearby neighborhoods
Nearby zip codes
Other Kalispell Topics
