Rare opportunity! 1 of only 4 of the WATERFRONT FREE STANDING units in North Point, this ranch home offers main channel westward facing sunset views, sandy beach just steps from back deck for swimming & water sports, as well as DEEDED boat slip. North Point sits on a peninsula & features 7 acres of land w/huge lawn maintained by HOA. Experience your piece of paradise - days spent on the water, walk to North Harbor Club for drinks & dinner. Or, simply take in the serenity & privacy of the evenings on the expansive deck at sunset! This 3 BD/2BA ranch lives large featuring vaulted Great Room & Dining with a wall of windows to capture the view. Lakefront primary w/access to deck, large handicap step-in shower & walk-in closet. Many accessibility features & large outside storage closet attached to house. Located off Exit 30, this location offers convenience to so much - quick commute to Charlotte, walkability into quaint downtown Davidson. Community Pool, Sports Courts & Walking Trails.
Closed
$1,150,000
504 Northwest Dr, Davidson, NC 28036
3beds
1,595sqft
Condominium
Built in 1984
-- sqft lot
$1,214,000 Zestimate®
$721/sqft
$2,476 Estimated rent
Home value
$1,214,000
$1.12M - $1.32M
$2,476/mo
Zestimate® history
Owner options
List your home for rent
$2,476/mo
Rent Zestimate®
Find your next renter with Zillow Rental Manager. Plus, with online applications, you can quickly screen prospective tenants – for free.
$2,476/mo
Rent Zestimate®
Refinance and save
$7,894/mo
Est. payment
Refinancing to a lower rate could help reduce your monthly payments and save thousands over the life of the loan.
$7,894/mo
Est. payment
Explore your selling options
Work with a Zillow partner agent
Leverage their expertise and Zillow's premium Showcase listings to get your home seen by more buyers.
Get startedList with your own agent
Get your home in front of millions of buyers by listing it on Zillow.
Learn how to do itSell it yourself
Take full control of how buyers see your home on Zillow by listing For Sale by Owner (FSBO).
List your homeWhat's special
Zillow last checked:
Listing updated:
Listed by:
Becky Boan becky.boan@allentate.com,
Howard Hanna Allen Tate Mooresville/LKN
Bought with:
Becky Boan
Howard Hanna Allen Tate Mooresville/LKN
Source: Canopy MLS as distributed by MLS GRID,MLS#: 4172779
Facts & features
Interior
Bedrooms & bathrooms
- Bedrooms: 3
- Bathrooms: 2
- Full bathrooms: 2
- Main level bedrooms: 3
Primary bedroom
- Features: Ceiling Fan(s), Walk-In Closet(s)
- Level: Main
Primary bedroom
- Level: Main
Bedroom s
- Features: Ceiling Fan(s)
- Level: Main
Bedroom s
- Features: Ceiling Fan(s)
- Level: Main
Bedroom s
- Level: Main
Bedroom s
- Level: Main
Bathroom full
- Level: Main
Bathroom full
- Level: Main
Bathroom full
- Level: Main
Bathroom full
- Level: Main
Dining area
- Features: Vaulted Ceiling(s)
- Level: Main
Dining area
- Level: Main
Great room
- Features: Ceiling Fan(s), Vaulted Ceiling(s)
- Level: Main
Great room
- Level: Main
Kitchen
- Level: Main
Kitchen
- Level: Main
Laundry
- Level: Main
Laundry
- Level: Main
Other
- Level: Main
Other
- Level: Main
Heating
- Electric, Heat Pump
Cooling
- Ceiling Fan(s), Central Air, Heat Pump
Appliances
- Included: Disposal, Dryer, Electric Oven, Electric Range, Electric Water Heater, ENERGY STAR Qualified Dishwasher, Microwave, Plumbed For Ice Maker, Refrigerator, Refrigerator with Ice Maker, Self Cleaning Oven, Washer, Washer/Dryer
- Laundry: Electric Dryer Hookup, In Bathroom, Laundry Closet, Main Level, Washer Hookup
Features
- Flooring: Carpet, Tile, Wood
- Doors: French Doors, Insulated Door(s), Storm Door(s)
- Windows: Insulated Windows, Window Treatments
- Has basement: No
- Attic: Pull Down Stairs
- Fireplace features: Gas, Gas Log, Great Room, Propane
Interior area
- Total structure area: 1,595
- Total interior livable area: 1,595 sqft
- Finished area above ground: 1,595
- Finished area below ground: 0
Property
Parking
- Total spaces: 3
- Parking features: Parking Lot
- Uncovered spaces: 3
Features
- Levels: One
- Stories: 1
- Entry location: Main
- Patio & porch: Awning(s), Covered, Deck, Front Porch
- Exterior features: Lawn Maintenance, Storage, Other - See Remarks
- Pool features: In Ground, Community
- Has view: Yes
- View description: Long Range, Water, Year Round
- Has water view: Yes
- Water view: Water
- Waterfront features: Beach - Public, Boat Slip (Deed), Covered structure, Boat Slip – Community, Dock, Paddlesport Launch Site - Community, Pier - Community, Waterfront
- Body of water: Lake Norman
Lot
- Features: Level, Paved, Views
Details
- Parcel number: 00118226
- Zoning: SU
- Special conditions: Standard
- Other equipment: Fuel Tank(s), Network Ready
Construction
Type & style
- Home type: Condo
- Architectural style: Cottage
- Property subtype: Condominium
Materials
- Brick Partial, Wood
- Foundation: Crawl Space
- Roof: Shingle
Condition
- New construction: No
- Year built: 1984
Utilities & green energy
- Sewer: Public Sewer
- Water: City
- Utilities for property: Cable Connected, Electricity Connected, Fiber Optics, Satellite Internet Available
Community & HOA
Community
- Features: Lake Access, Sidewalks, Sport Court, Street Lights, Tennis Court(s), Walking Trails
- Security: Carbon Monoxide Detector(s), Smoke Detector(s)
- Subdivision: Davidson Landing
HOA
- Has HOA: Yes
- HOA fee: $623 monthly
- HOA name: Main Street Management
- HOA phone: 704-255-1266
- Second HOA fee: $83 monthly
- Second HOA name: Main Street Management
- Second HOA phone: 704-255-1266
Location
- Region: Davidson
Financial & listing details
- Price per square foot: $721/sqft
- Tax assessed value: $810,401
- Date on market: 8/30/2024
- Cumulative days on market: 2 days
- Listing terms: Cash,Conventional
- Electric utility on property: Yes
- Road surface type: Asphalt, Paved
Price history
| Date | Event | Price |
|---|---|---|
| 10/4/2024 | Sold | $1,150,000$721/sqft |
Source:  Canopy MLS as distributed by MLS GRID #4172779 Report a problem Canopy MLS as distributed by MLS GRID #4172779 Report a problem | ||
| 8/30/2024 | Listed for sale | $1,150,000+238.2%$721/sqft |
Source: Canopy MLS as distributed by MLS GRID #4172779 Report a problem | ||
| 12/21/2000 | Sold | $340,000$213/sqft |
Source: Public Record Report a problem | ||
Public tax history
| Year | Property taxes | Tax assessment |
|---|---|---|
| 2025 | -- | $810,401 |
| 2024 | -- | $810,401 |
| 2023 | -- | $810,401 +44.6% |
| 2022 | -- | $560,600 |
| 2021 | -- | $560,600 |
| 2020 | -- | $560,600 |
| 2019 | -- | $560,600 +36.3% |
| 2018 | -- | $411,200 |
| 2017 | $4,874 | $411,200 |
| 2016 | $4,874 | $411,200 |
| 2015 | $4,874 +0.1% | $411,200 |
| 2014 | $4,868 | $411,200 |
| 2013 | -- | $411,200 -0.1% |
| 2012 | -- | $411,600 |
| 2011 | -- | $411,600 +25.2% |
| 2010 | -- | $328,800 |
| 2009 | -- | $328,800 |
| 2008 | -- | $328,800 |
| 2007 | -- | $328,800 |
| 2006 | -- | $328,800 |
| 2005 | -- | $328,800 |
| 2004 | -- | $328,800 |
| 2003 | -- | $328,800 +11.6% |
| 2002 | -- | $294,530 |
| 2001 | -- | $294,530 |
| 2000 | -- | $294,530 |
Find assessor info on the county website
Neighborhood: 28036
Nearby homes
- $845,0003 bd2 ba1.9k sqft501 Northwest Dr, Davidson, NC 28036Sold
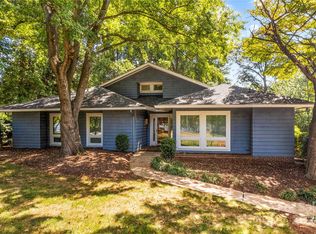
- $1,357,0003 bd2 ba1.9k sqft502 Northwest Dr, Davidson, NC 28036Off Market
- $1,366,1003 bd2 ba1.8k sqft503 Northwest Dr, Davidson, NC 28036Off Market

- $2,159,9003 bd2 ba3.7k sqft505 Northwest Dr, Davidson, NC 28036Off Market
- $1,251,0004 bd3 ba1.8k sqft401 Northwest Dr #6, Davidson, NC 28036Sold
- $860,0003 bd3 ba1.5k sqft403 Northwest Dr, Davidson, NC 28036Sold
- $1,074,2003 bd2 ba1.5k sqft404 Northwest Dr, Davidson, NC 28036Off Market
- $1,060,0004 bd3 ba1.7k sqft405 Northwest Dr, Davidson, NC 28036Sold
Nearby schools
GreatSchools rating
- 9/10Davidson K-8 SchoolGrades: K-8Distance: 1.8 mi
- 7/10William Amos Hough HighGrades: 9-12Distance: 3.6 mi
Schools provided by the listing agent
- Elementary: Davidson K-8
- Middle: Davidson K-8
- High: William Amos Hough
Source: Canopy MLS as distributed by MLS GRID. This data may not be complete. We recommend contacting the local school district to confirm school assignments for this home.
Get a cash offer in 3 minutes
Find out how much your home could sell for in as little as 3 minutes with a no-obligation cash offer.
Estimated market value
$1,214,000
Get a cash offer in 3 minutes
Find out how much your home could sell for in as little as 3 minutes with a no-obligation cash offer.
Estimated market value
$1,214,000
- North Carolina
- Mecklenburg County
- Davidson
- 28036
- 504 Northwest Dr
