Skip main navigation
Off market
  • $272,100

    504 Norwich Ln #504, Myrtle Beach, SC 29588

    3beds
    2,200sqft
    Condo
    Built in 2008
    -- sqft lot
    $272,100 Zestimate®
    $124/sqft
    $2,079 Estimated rent

    Home value

    $272,100

    $253,000 - $291,000

    $2,079/mo

    Zestimate® history
    Loading
    Loading...

    Owner options

    List your home for rent

    $2,079/mo

    Rent Zestimate®

    Find your next renter with Zillow Rental Manager. Plus, with online applications, you can quickly screen prospective tenants – for free.

    Learn more

    $2,079/mo

    Rent Zestimate®

    Refinance and save

    $1,951/mo

    Est. payment

    Refinancing to a lower rate could help reduce your monthly payments and save thousands over the life of the loan.

    See today's rates

    $1,951/mo

    Est. payment

    Explore your selling options

    Work with a Zillow partner agent

    Leverage their expertise and Zillow's premium Showcase listings to get your home seen by more buyers.

    Get started

    List with your own agent

    Get your home in front of millions of buyers by listing it on Zillow.

    Learn how to do it

    Sell it yourself

    Take full control of how buyers see your home on Zillow by listing For Sale by Owner (FSBO).

    List your home

    What's special

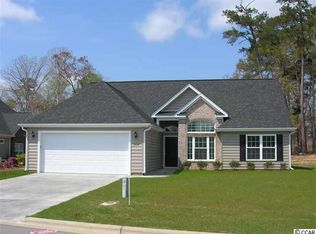
    This spacious 3BR, 2BA home at Dogwood Estates in Island Green has an attached 2-car garage. Sold Furnished in excellent condition, move-in and start enjoying your new home in the Coastal Carolinas. Complete Maintenance free living, the HOA is responsible for building maintenance, repairs, lawncare & reserves. The great room features cathedral ceilings, hardwood floors, built-in bookshelves, fireplace and surround sound. Plenty of natural light. The windows in the home have plantation shutters. Crown molding throughout the home. The sunny Carolina Room features a ceiling fan & door to the exterior side patio; an ideal area for grilling, relaxing & family time. Spacious kitchen features granite countertops, tile floor, new microwave, & flat-top stove. Formal dining room has a tray ceiling and opening to the kitchen above the sink. Master Bedroom has wood flooring, a walk-in closet, tray ceiling with fan. The master bathroom has a double sink, spacious shower with glass wall, and door to close in the toilet area. Split bedroom plan with dedicated full bathroom with tub/shower for the other two bedrooms. NEW HVAC 2018. Fresh paint in 2017. The laundry room between the kitchen & two-garage attached garage is spacious & has plenty of room for storage. Attic storage above the garage. The monthly HOA fees provide: Insurance for the home, lawn maintenance (including bushes and flower beds), monthly interior pest control service & termite bond. HOA also includes phone, internet, basic cable with HBO, trash, roof repair and reserves for future replacement, power washing & gutter cleaning. Property owners enjoy access to the Island Green Amenity Center with indoor, outdoor pool, exercise room and community area. This furnished home can be used as a primary residence, vacation getaway or to generate rental income. Even if you are not ready to move to the Coastal Carolinas at this time; the flexible leasing options with this furnished property will allow you to capitalize on pur

    This property is off market, which means it's not currently listed for sale or rent on Zillow. This may be different from what's available on other websites or public sources.

    Facts & features

    Interior

    Bedrooms & bathrooms
    • Bedrooms: 3
    • Bathrooms: 2
    • Full bathrooms: 2
    Heating
    • Forced air, Electric
    Cooling
    • Central
    Appliances
    • Included: Dryer, Washer
    Features
    • Ceiling Fan(s), Tray Ceiling(s), Vaulted/Cathedral Ceiling
    • Flooring: Tile, Carpet, Hardwood
    • Doors: Storm Door(s)
    • Has fireplace: Yes
    • Fireplace features: Living Room, Fireplace
    • Common walls with other units/homes: End Unit
    Interior area
    • Total interior livable area: 2,200 sqft

    Property

    Features
    • Patio & porch: Patio
    • Exterior features: Brick
    • Pool features: Indoor, Outdoor Pool
    Details
    • Additional structures: Tennis Court(s), Additional Garage
    • Parcel number: 45013040038
    • Zoning description: GR
    • Other equipment: Master Antenna/Cable TV

    Construction

    Type & style
    • Home type: Condo
    Condition
    • Year built: 2008

    Utilities & green energy

    • Water: Public
    • Utilities for property: Cable Available, Electricity Available, Water Available, Phone Available, Sewer Available

    Community & neighborhood

    Security
    • Security features: Security Service
    Location
    • Region: Myrtle Beach

    HOA & financial

    HOA
    • Has HOA: Yes
    • HOA fee: $409 monthly
    • Amenities included: Pool, Security, Tennis Court(s), Cable TV, Trash, Indoor Pool, Clubhouse/Rec/Facilities, Internet Access, Lawn Maintenance
    • Services included: Trash, Insurance, Security, Pest Control, Internet, Pool Service, Electric Common, Common Maint/Repair, Master Antenna/Cable TV, Landscape/Lawn, Rec. Facilities, Telephone Service In Unit

    Other

    Other facts
    • Flooring: Wood, Carpet, Tile
    • BuildingFeatures: DSL/Cable Available
    • WaterSource: Public
    • Appliances: Dishwasher, Refrigerator, Washer/Dryer, Microwave, Range Hood, Range
    • FireplaceYN: true
    • InteriorFeatures: Ceiling Fan(s), Tray Ceiling(s), Vaulted/Cathedral Ceiling
    • Heating: Electric, Central
    • SpaYN: true
    • Furnished: Furnished
    • HeatingYN: true
    • Utilities: Cable Available, Electricity Available, Water Available, Phone Available, Sewer Available
    • CoolingYN: true
    • PatioAndPorchFeatures: Patio
    • FoundationDetails: Slab
    • CommunityFeatures: Tennis Court(s), Pool - Outdoor, Pool - Indoor, Clubhouse/Rec/Facilities, Indoor Pool, Outdoor Pool
    • BusinessType: Residential
    • AssociationFeeIncludes: Trash, Insurance, Security, Pest Control, Internet, Pool Service, Electric Common, Common Maint/Repair, Master Antenna/Cable TV, Landscape/Lawn, Rec. Facilities, Telephone Service In Unit
    • StoriesTotal: 1
    • FireplaceFeatures: Living Room, Fireplace
    • ElectricOnPropertyYN: True
    • CommonWalls: End Unit
    • ConstructionMaterials: Brick Veneer
    • CurrentUse: Residential
    • Cooling: Central Air
    • PoolFeatures: Indoor, Outdoor Pool
    • SecurityFeatures: Security Service
    • AssociationAmenities: Pool, Security, Tennis Court(s), Cable TV, Trash, Indoor Pool, Clubhouse/Rec/Facilities, Internet Access, Lawn Maintenance
    • PossibleUse: Residential
    • ParkingFeatures: Garage Door Opener, Additional Garage
    • DoorFeatures: Storm Door(s)
    • OtherStructures: Tennis Court(s), Additional Garage
    • RoomKitchenFeatures: Refrigerator, Dishwasher, Microwave, Range, Range Hood
    • RoomMasterBedroomLevel: First
    • RoomLivingRoomFeatures: Ceiling Fan(s), Fireplace, Vaulted/Cathedral Ceiling
    • RoomMasterBedroomFeatures: Ceiling Fan(s), Tray Ceiling(s)
    • ZoningDescription: GR
    • RoomMasterBathroomFeatures: Double Sink, Shower
    • RoomDiningRoomFeatures: Formal, Tray Ceiling(s)
    • RoomFamilyRoomFeatures: Ceiling Fan(s)
    • RoomMasterBathroomLevel: First
    • OtherEquipment: Master Antenna/Cable TV
    • MlsStatus: PEND. CNTGT. ON FINANCING
    • BuildingName: Dogwood Estates

    Price history

    DateEventPrice
    4/7/2022Sold$250,000-7.1%$114/sqft
    Source: CCAR #2205841 Report a problem
    3/25/2022Pending sale$269,000$122/sqft
    Source: CCAR #2205841 Report a problem
    3/22/2022Listing removed$269,000$122/sqft
    Source: CCAR #2205841 Report a problem
    3/21/2022Listed for sale$269,000+24%$122/sqft
    Source: CCAR #2205841 Report a problem
    1/15/2020Sold$217,000-2.6%$99/sqft
    Source: CCAR #1920631 Report a problem
    11/12/2019Price change$222,900-0.9%$101/sqft
    Source: RE/MAX Southern Shores GC #1920631 Report a problem
    9/25/2019Listed for sale$224,900$102/sqft
    Source: RE/MAX Southern Shores GC #1920631 Report a problem
    8/13/2019Listing removed$224,900$102/sqft
    Source: Above Par Vacations & Sales #1910427 Report a problem
    7/11/2019Price change$224,900-1.7%$102/sqft
    Source: Above Par Vacations & Sales #1910427 Report a problem
    6/5/2019Price change$228,900-0.4%$104/sqft
    Source: Above Par Vacations & Sales #1910427 Report a problem
    5/9/2019Listed for sale$229,900$105/sqft
    Source: Above Par Vacations & Sales #1910427 Report a problem

    Public tax history

    Tax history is unavailable.

    Neighborhood: 29588

    Nearby schools

    GreatSchools rating
    Schools provided by the listing agent
    • Elementary: Saint James Elementary School
    • Middle: Saint James Middle School
    • High: Saint James High School

    Source: The MLS. This data may not be complete. We recommend contacting the local school district to confirm school assignments for this home.

    Get pre-qualified for a loan
    At Zillow Home Loans, we can pre-qualify you in as little as 5 minutes with no impact to your credit score.

    An equal housing lender. NMLS #10287.

    Sell for more on Zillow
    Get a Zillow Showcase℠ listing at no additional cost and you could sell for .
    $272,100
    2% more
    +$5,442
    With Zillow Showcase(estimated)
    $277,542