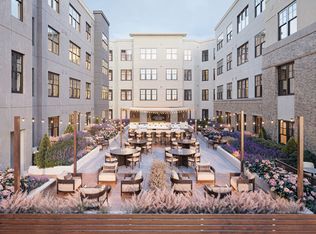
Property Representative: Ketty Jean
Welcome to your ideal rental retreat in Flemington, NJ! This charming property offers a perfect blend of comfort and convenience, making it an excellent choice for those looking to enjoy all that this vibrant community has to offer.
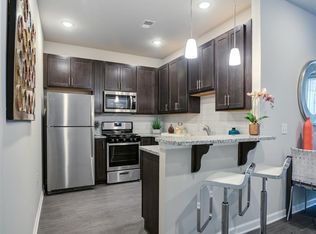
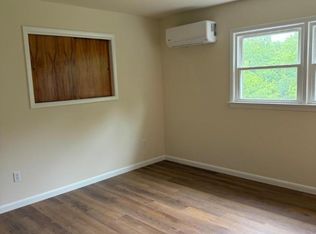
This beautifully maintained second-floor one-bedroom condo features a bright, inviting interior with an open-concept living and dining area ideal for everyday living. The spacious bedroom includes a walk-in closet and the convenience of an in-unit washer and dryer. Step outside onto your private deck, perfect for enjoying your morning coffee or relaxing after a long day. Additional basement storage provides extra space for seasonal items and personal belongings.
Conveniently located near shopping, restaurants, parks, and major commuter routes, this rental offers easy access to everything Flemington and the surrounding area have to offer. Don't miss the opportunity to lease this well-maintained home in a desirable location. Tenant pays all utilities. Don't miss out on this wonderful opportunity, schedule your tour today!
Apartment for rent
$2,000/moFees may apply
504 Nottingham Way, # 504, Flemington, NJ 08822
1beds
800sqft
Price may not include required fees and charges. Price shown reflects the lease term provided. Learn more|
Apartment
Available now
Air conditioner, central air
In unit laundry
Covered parking
Central
What's special
Spacious bedroomWalk-in closetIn-unit washer and dryerPrivate deckBright inviting interior
- 10 days |
- -- |
- -- |
Zillow last checked:
Listing updated:
Travel times

Let’s turn your rent into credit progress
Build credit history with every on-time payment and get credit for the payment you’re already making.
Facts & features
Interior
Bedrooms & bathrooms
- Bedrooms: 1
- Bathrooms: 1
- Full bathrooms: 1
Heating
- Central
Cooling
- Air Conditioner, Central Air
Appliances
- Included: Dishwasher, Dryer, Garbage Disposal, Microwave Oven, Refrigerator, Washer
- Laundry: In Unit, Shared
Features
- Walk In Closet
Interior area
- Total interior livable area: 800 sqft
Property
Parking
- Parking features: Covered
- Details: Contact manager
Features
- Patio & porch: Covered
- Exterior features: Walk In Closet
- Pool features: Pool
Details
- Parcel number: 210007223000010000C0504
Construction
Type & style
- Home type: Apartment
- Property subtype: Apartment
Condition
- Year built: 1981
Community & HOA
Community
- Features: Fitness Center, Pool
HOA
- Amenities included: Fitness Center, Parking, Pool
Location
- Region: Flemington
Financial & listing details
- Lease term: 1 Year
Nearby apartments for rent
Price history
| Date | Event | Price |
|---|---|---|
| 8/11/2026 | Listed for rent | $2,000+42.9%$3/sqft |
Source: Zillow Rentals Report a problem | ||
| 7/31/2026 | Sold | $245,000-3.9%$306/sqft |
Source:  GSMLS #4030048 Report a problem GSMLS #4030048 Report a problem | ||
| 6/29/2026 | Pending sale | $255,000$319/sqft |
Source: GSMLS #4030048 Report a problem | ||
| 5/29/2026 | Listed for sale | $255,000+142.9%$319/sqft |
Source: GSMLS #4030048 Report a problem | ||
| 2/28/2018 | Listing removed | $1,400$2/sqft |
Source: RE/MAX PREFERRED PROFESSIONALS #3444718 Report a problem | ||
| 2/6/2018 | Listed for rent | $1,400$2/sqft |
Source: RE/MAX PREFERRED PROFESSIONALS #3444718 Report a problem | ||
| 1/19/2018 | Sold | $105,000$131/sqft |
Source: GSMLS #3417823 Report a problem | ||
Neighborhood: 08822
Nearby schools
GreatSchools rating
- 7/10Reading-Fleming Intermediate SchoolGrades: 5-6Distance: 1 mi
- 6/10J P Case Middle SchoolGrades: 7-8Distance: 0.9 mi
- 6/10Hunterdon Central High SchoolGrades: 9-12Distance: 1.2 mi